Bathroom upgrades
Frameless enclosures are proportioned around vanities, benches, niches, door swings, and everyday movement.

Frameless shower doors, view-first glass railings, glass walls, office partitions, custom mirrors, wine-room glass, and storefront systems for Mount Pleasant properties.


From Old Village renovations to newer homes and professional interiors, custom glass should feel intentional, balanced, and tailored to the way the space is used.
From Old Village renovations and I’On interiors to newer homes near Belle Hall and waterfront properties, the best glass work protects the light and keeps the architecture calm. See our custom glass installations for Charleston homes and businesses and plan a solution tailored to your Mount Pleasant space. Related planning guides: frameless shower enclosures and view-first glass railings.
Frameless enclosures are proportioned around vanities, benches, niches, door swings, and everyday movement.
Glass railing layouts keep decks, stairs, and balconies visually open while hardware and panel spacing are planned for a polished finish.
Office fronts, wine rooms, room dividers, and custom mirrors add definition without making bright spaces feel smaller.
Plan frameless shower doors, glass railings, glass walls, mirrors, wine enclosures, storefront glass, and replacement panels with a local design-first approach.
Frameless shower doors and custom enclosures planned around vanity clearance, door swing, tile lines, and the proportions of the bathroom.
Explore frameless shower doors
Glass railings for staircases, balconies, pools, and decks that keep the architecture light and preserve marsh, garden, or interior views.
Explore glass railings
Storefront glass, entry systems, and commercial door glass for polished retail, hospitality, medical, and professional spaces.
Explore commercial glass
Glass walls, office fronts, and conference-room partitions that create separation without sacrificing the daylight Mount Pleasant interiors value.
Explore glass walls
Custom mirrors for vanities, dressing rooms, home gyms, statement walls, and built-in millwork with clean edge alignment.
Explore custom mirrors
Replacement glass for shower panels, doors, windows, mirrors, and interior features when the surrounding system can be safely retained.
Explore replacement glassThe best result feels architectural: precise proportions, restrained hardware, clear sightlines, and glass that supports the room instead of dominating it.

Move the sliders to compare the original space with the completed glass installation.
 Before
After
Before
After
A framed enclosure is replaced with custom frameless shower glass that reveals the stonework and gives the bath a calmer, larger feel.

 Before
After
Before
After
A solid office divide becomes a glass wall system that supports privacy, professionalism, and natural light.
 Before
After
Before
After
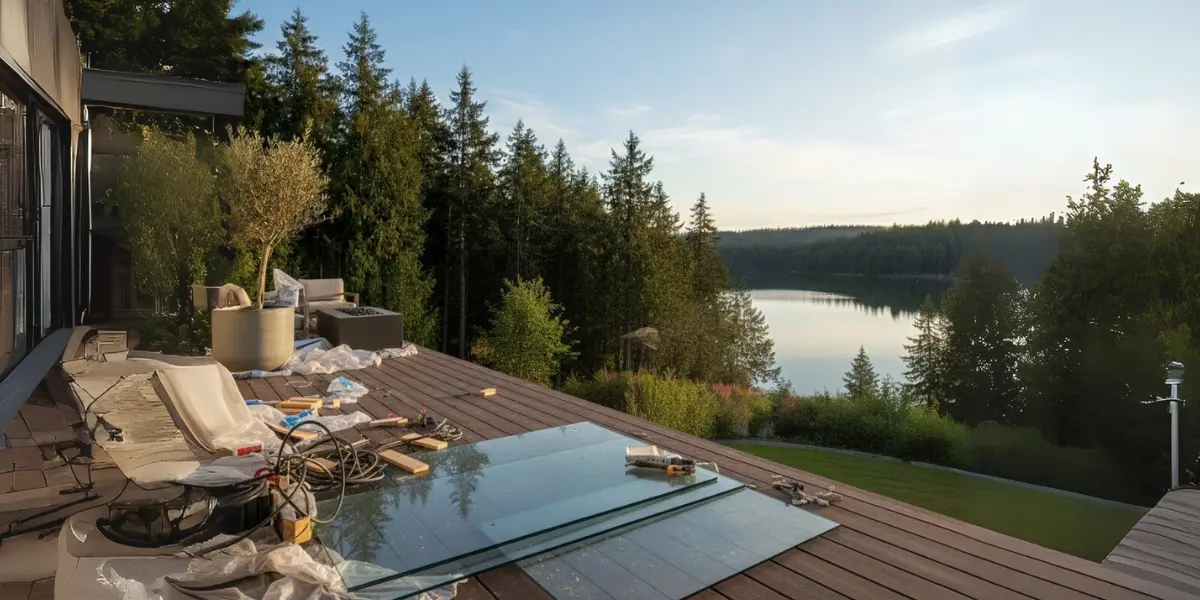
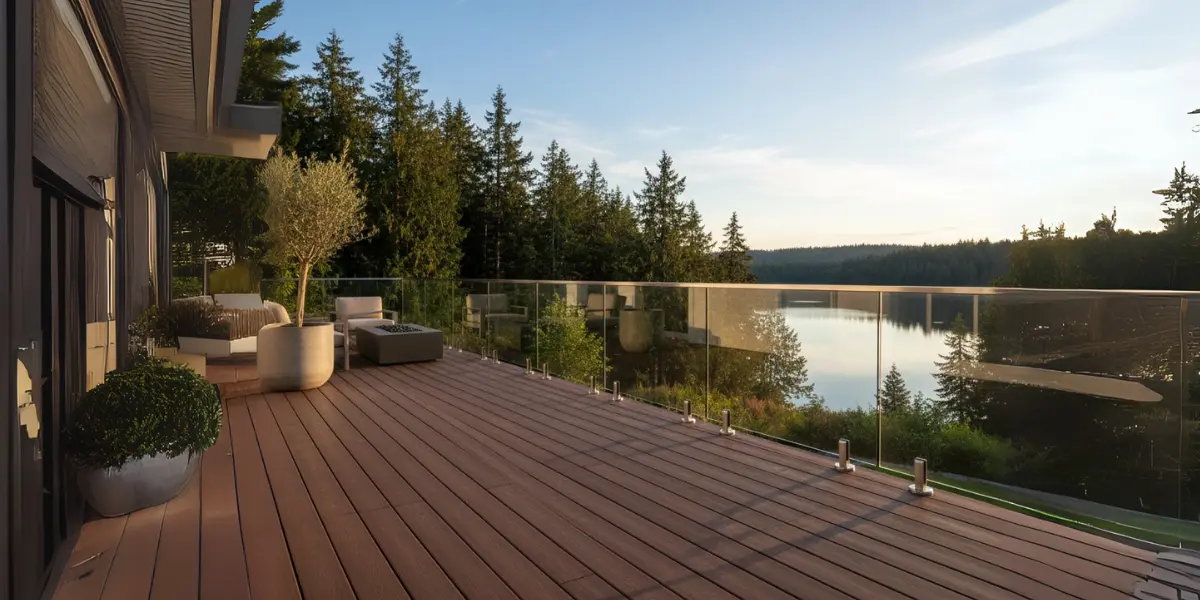
Clear railing panels replace visually heavy pickets so the marsh-facing deck feels safer without losing the view.
Before
After
Updated storefront glass and doors create a cleaner street presence and a brighter customer-facing interior.
Every project begins with the room and the view. Measurements, hardware, sightlines, access, and installation sequencing are resolved before fabrication.
We discuss the design goal, how the room is used, preferred hardware, privacy needs, and any architect, builder, or HOA considerations.
Field measurements confirm openings, level conditions, door movement, glass thickness, mounting points, and finished dimensions.
The approved design is fabricated to specification, with scheduling coordinated around construction milestones or occupied spaces.
Glass and hardware are installed, aligned, adjusted, cleaned, and reviewed so the completed feature feels integrated with the architecture.
“We wanted the bathroom to feel updated without losing the softer character of the house. The glass is clean and modern, but the warm hardware keeps it from feeling cold.”Frameless Shower
“The mirror wall looks completely built in. The measurements were exact and the edge alignment with the sconces is what made the difference.”Custom Mirror
“The team helped us choose a door layout that did not interfere with the vanity. The shower feels larger and the whole room is easier to move through.”Frameless Shower
“We can finally see the marsh from the seating area. The railing does its job without becoming the main thing you notice.”Glass Railing
“The meeting rooms feel private enough for calls, but the office still gets daylight from one side to the other.”Glass Partitions
“The replacement panel matched the existing enclosure much better than we expected. The hardware was adjusted and the door closes correctly again.”Glass Replacement
Historic homes, downtown renovations, shower glass, mirrors, and commercial storefront upgrades.
Downtown • Peninsula • Waterfront Learn more →Luxury showers, glass railings, partitions, mirrors, and clean architectural glass details.
Old Village • I’On • Belle Hall Learn more →Residential glass, door upgrades, repair work, shower enclosures, and custom-measured mirrors.
Nexton • Cane Bay • Historic District Learn more →Commercial glass, storefront systems, office partitions, entry glass, and fast replacement support.
Park Circle • Tanger • Rivers Avenue Learn more →Frameless showers, decorative glass, mirrors, replacement panels, and modern bath upgrades.
Avondale • Byrnes Downs • Shadowmoss Learn more →Coastal homes, bright bathroom glass, clean railing systems, and low-profile interior glass.
Riverland • Harbor View • Folly Road Learn more →Salt-air conscious glass planning for beach homes, decks, showers, doors, and storefronts.
Beachfront • Center Street • Marsh View Learn more →Waterfront glass, view-first railings, luxury showers, and refined coastal home finishes.
Oceanfront • Marina • Wild Dunes Learn more →Helpful guidance on frameless shower doors, glass railings, office glass walls, mirrors, wine rooms, storefronts, materials, and installation planning.
Services include frameless shower glass, glass railings, interior partitions, custom mirrors, storefront and entry glass, glass doors, replacement panels, and other custom residential or commercial glass features.
They are a popular choice because clear glass keeps bathrooms bright and makes tilework, stone, niches, and fixtures more visible. The enclosure is measured for the exact opening and planned around door clearance and water control.
Glass railings can preserve views on decks, stairs, and balconies. The system, panel dimensions, mounting method, and hardware must be selected for the site and applicable project requirements.
Yes. Glass office fronts, conference rooms, doors, and interior partitions can create defined work areas while keeping natural light moving through the space.
Matte black, brushed nickel, chrome, and warm brass tones are common. The best choice depends on the room’s plumbing fixtures, cabinet hardware, lighting, and overall finish palette.
Measurements are taken after the surrounding surfaces are ready enough to verify the actual opening. Panel sizes, wall conditions, curb or floor slope, hinge locations, gaps, and door swing are documented before fabrication.
Replacement may be possible for shower panels, doors, windows, mirrors, storefront glass, and other applications. The existing glass type, size, safety requirements, and hardware are reviewed first.
Nearby service areas include Charleston, Isle of Palms, James Island, West Ashley, North Charleston, Summerville, Folly Beach, and surrounding Lowcountry communities.
Mount Pleasant project planning
Whether the project is a bathroom renovation, a stair or deck railing, or a new interior feature, the best starting point is the actual opening and the experience you want from the finished space.
Wide photos and rough dimensions give more context than a close-up alone, especially around tile, stairs, decks and adjacent millwork.
Decide whether the glass should nearly disappear, provide privacy, frame a view, or become a visible architectural feature.
Finish, mounting style and maintenance expectations should be discussed with the glass rather than chosen as an afterthought.
Photos plus the project type are usually enough to start. Final glass sizes should still come from field measurement where the project requires it.
Share the room, opening, or view you want to improve. We will help you plan a frameless shower, railing, partition, mirror, storefront, or custom glass feature.