Compact-room planning
Door swings, vanities, toilets, benches, and towel locations are considered so the glass improves the room rather than creating a new obstacle.

Frameless shower doors, custom glass enclosures, glass railings, mirrors, interior partitions, doors, and replacement glass for James Island homes and businesses.


Riverland Terrace, Harbor View, and Folly Road properties vary widely in age and layout, so custom glass should respond to the opening rather than force a standard solution.
James Island homes range from established cottages and mid-century layouts to waterfront renovations and newer builds. The right glass keeps rooms open while adding the function the space needs. Our custom glass installations for Charleston homes and businesses are planned with the same attention to fit, movement, light, and hardware. Related planning guides: bright frameless shower glass and low-profile glass railings.
Door swings, vanities, toilets, benches, and towel locations are considered so the glass improves the room rather than creating a new obstacle.
Railing panels and mounting details are planned to protect the view from decks, stairs, and elevated living spaces.
Mirrors, partitions, doors, and shower glass are measured to the actual opening for a cleaner, more integrated result.
Plan frameless shower enclosures, glass railings, custom mirrors, partitions, doors, storefront glass, and replacement panels around the way the property is used.
Frameless shower doors and custom enclosures for compact baths, primary suites, guest bathrooms, and coastal renovations.
Explore frameless shower doors
Glass railings for staircases, decks, porches, balconies, and waterfront edges that keep the sightline clean.
Explore glass railings
Storefront windows, entry glass, commercial doors, and replacement panels for Folly Road and neighborhood business spaces.
Explore commercial glass
Interior glass partitions for home offices, studios, dining spaces, and professional rooms that need light with definition.
Explore glass walls
Custom mirrors for bathrooms, closets, gyms, hallways, and feature walls sized around fixtures, trim, and cabinetry.
Explore custom mirrors
Replacement glass for shower panels, doors, mirrors, windows, storefronts, and interior openings after careful field evaluation.
Explore replacement glassThe strongest designs use precise glass proportions and minimal hardware to make the room feel more open without sacrificing function.

Slide across each project to compare the original layout and the completed glass installation.
 Before
After
Before
After
A closed-in shower is replaced with frameless glass that reveals the tile, improves the sightline, and makes the bathroom feel larger.

 Before
After
Before
After
A home office gains a glass partition that separates work from living space while allowing daylight to pass through.
 Before
After
Before
After
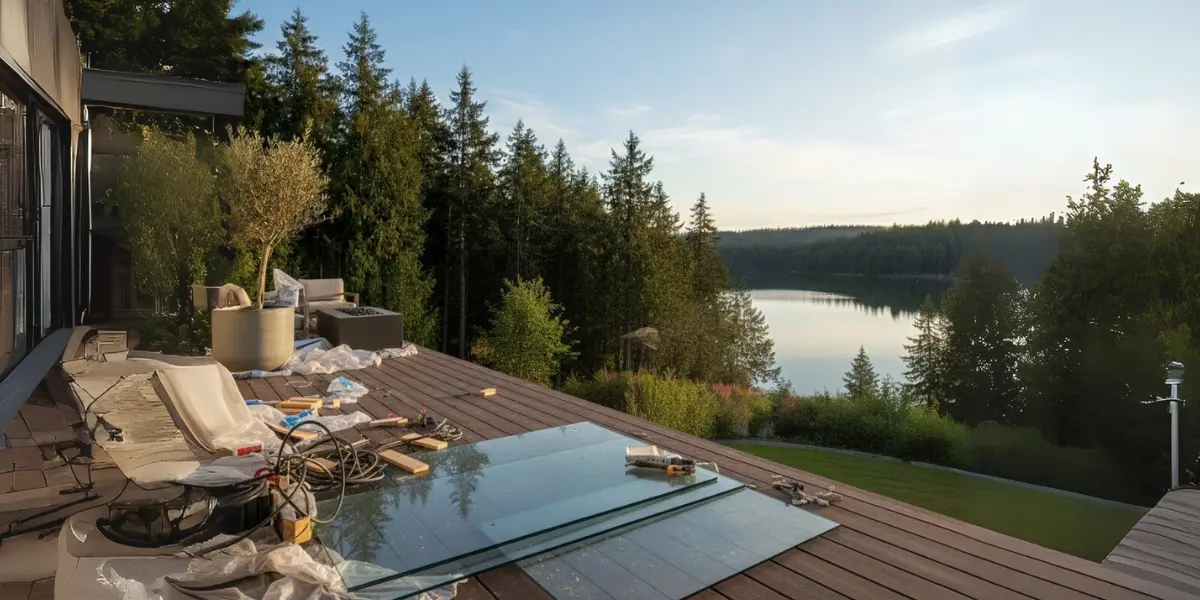
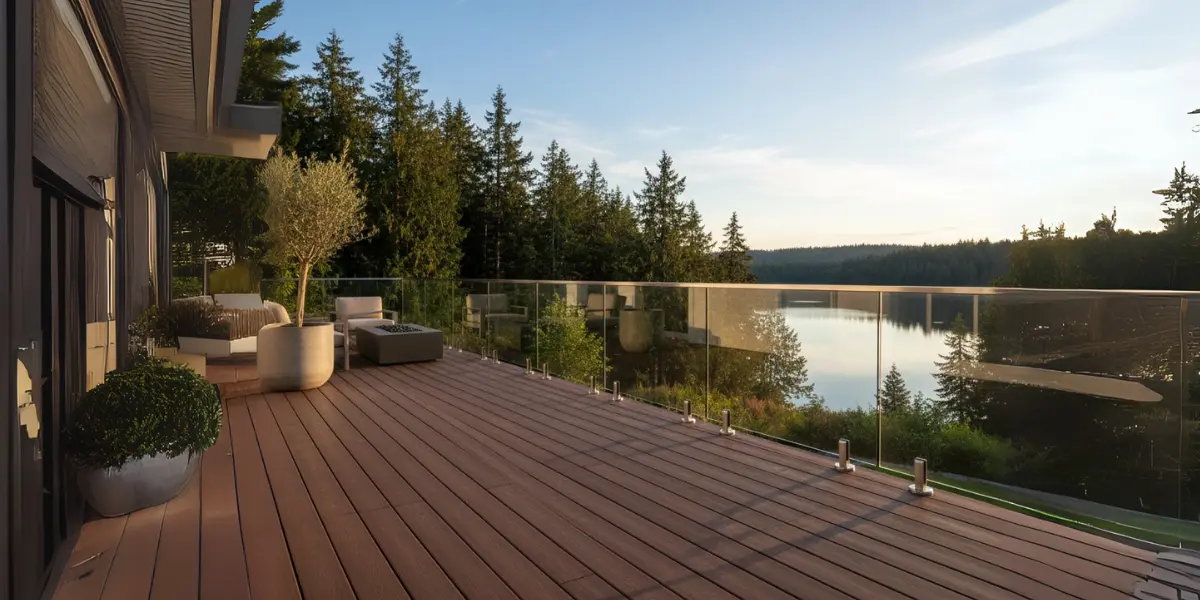
Clear railing panels replace a visually dense guard so the deck feels open to the surrounding trees and water.
Before
After
Updated storefront glass and doors improve street visibility and give the business a cleaner, more welcoming entrance.
The process considers irregular walls, room circulation, exterior exposure, door swing, mounting surfaces, and maintenance before glass is ordered.
We discuss how the space works today, what you want to improve, the desired level of openness, and the finish that suits the property.
Field measurements capture dimensions, slopes, clearances, hardware positions, glass thickness, and conditions at each mounting point.
Fabrication begins after approval, with installation timing coordinated around renovation work, occupancy, or business operations.
Glass is installed and aligned, hardware is adjusted, surfaces are cleaned, and the completed feature is reviewed for fit and function.
“Our bathroom is narrow, and the clear glass made a bigger difference than we expected. It feels open instead of divided into two small spaces.”Frameless Shower
“The deck finally feels connected to the view. The railing is there, but it does not create a visual wall around the seating area.”Glass Railing
“The large mirror reflects the window and made the entire bathroom brighter. The proportions look much better than the two small mirrors we had before.”Custom Mirror
“The glass room gives us privacy for appointments while keeping the front of the studio bright and welcoming.”Glass Partition
“The hardware placement is simple and balanced. Nothing looks overdesigned, and the door closes with a really solid feel.”Frameless Shower
“They evaluated the existing enclosure instead of immediately recommending a full replacement. The new panel fits and the system works again.”Glass Replacement
Historic homes, downtown renovations, shower glass, mirrors, and commercial storefront upgrades.
Downtown • Peninsula • Waterfront Learn more →Luxury showers, glass railings, partitions, mirrors, and clean architectural glass details.
Old Village • I’On • Belle Hall Learn more →Residential glass, door upgrades, repair work, shower enclosures, and custom-measured mirrors.
Nexton • Cane Bay • Historic District Learn more →Commercial glass, storefront systems, office partitions, entry glass, and fast replacement support.
Park Circle • Tanger • Rivers Avenue Learn more →Frameless showers, decorative glass, mirrors, replacement panels, and modern bath upgrades.
Avondale • Byrnes Downs • Shadowmoss Learn more →Coastal homes, bright bathroom glass, clean railing systems, and low-profile interior glass.
Riverland • Harbor View • Folly Road Learn more →Salt-air conscious glass planning for beach homes, decks, showers, doors, and storefronts.
Beachfront • Center Street • Marsh View Learn more →Waterfront glass, view-first railings, luxury showers, and refined coastal home finishes.
Oceanfront • Marina • Wild Dunes Learn more →Answers about frameless shower doors, glass railings, mirrors, partitions, storefront glass, replacement panels, coastal conditions, measurements, and scheduling.
Gatsby Glass Charleston provides frameless showers, glass railings, custom mirrors, interior partitions, glass doors, storefront glass, replacement panels, and other custom residential and commercial glass features.
Clear frameless glass reduces visual barriers and allows tile, light, and room depth to remain visible. The exact benefit depends on the layout, opening, door swing, and surrounding fixtures.
Yes. Glass railing systems can be planned for decks, stairs, balconies, and interior overlooks where preserving sightlines is important.
Matte black, brushed nickel, chrome, and warm brass finishes are common. The best selection is coordinated with plumbing fixtures, lighting, cabinets, and the overall design.
Yes. Mirrors can be fabricated for vanities, full walls, exercise rooms, decorative features, and other custom applications.
Field measurements document the actual opening and wall conditions. Glass sizes, gaps, edges, notches, and hardware locations are then specified for that space.
A panel-only replacement may be possible if the existing hardware, glass type, hole locations, and surrounding enclosure are compatible and safe to reuse.
Service extends across James Island and nearby Charleston, West Ashley, Folly Beach, Mount Pleasant, North Charleston, Summerville, Isle of Palms, and surrounding communities.
James Island project planning
From compact bathrooms to decks, stairs, home offices, and Folly Road business spaces, the best result starts by planning the glass around circulation, sightlines, finishes, and the real opening.
Share photos early, then confirm final dimensions after tile, framing, curbs, and mounting surfaces are ready for field measurement.
Door swing, nearby fixtures, stair traffic, deck views, and room circulation should be checked before the layout is finalized.
Finish, exposure, privacy, cleaning, and how often the space is used all matter alongside the visual style.
If the project is still under construction, send current photos anyway. The team can help identify what should be finished before final field measurement and specification.
Share the shower, railing, mirror, partition, door, storefront, or replacement opening you want to improve and how you use the space.