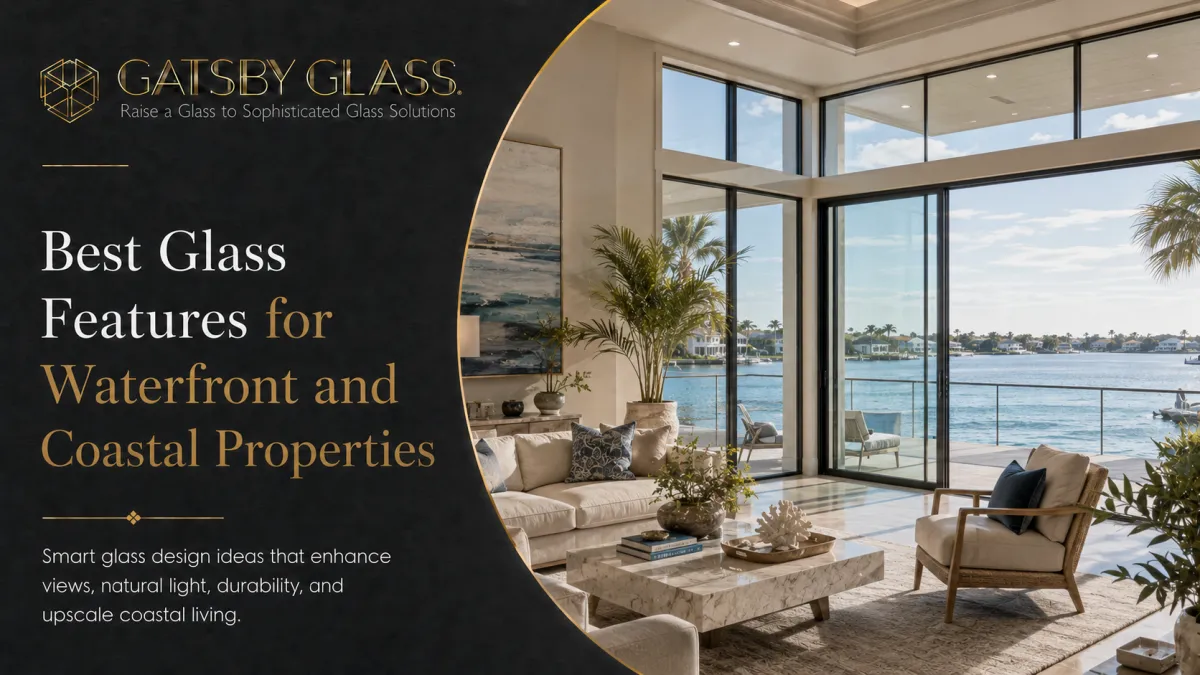
Best Glass Features for Waterfront and Coastal Properties in Charleston
Waterfront homes on Isle of Palms, Folly Beach, and Daniel Island deserve glass that protects the view, survives the salt air, and elevates every space. Here's what the best coastal glass installations actually look like.
Best Glass Features for Waterfront and Coastal Properties in Charleston
There is a specific hierarchy of decisions that comes with owning a waterfront or coastal property in Charleston, and if you've ever stood on a deck at Isle of Palms watching the Atlantic roll in, or sat on a marsh-facing porch on James Island as the tide moved through the grass, you understand it intuitively.
The view comes first. Everything else is in service of it.
That principle should shape every design decision you make about the physical structure around you, the railings on your deck, the enclosures in your bathroom, the walls between your living room and the light that pours through your windows. And it's exactly why glass has become the defining material of well-designed coastal homes in the Lowcountry. No other material protects, frames, and amplifies a waterfront environment the way glass does. Nothing else gets out of the way of the view while still doing everything a building material needs to do.
But coastal glass installations come with a specific set of demands that don't apply inland. Salt air, persistent humidity, intense UV exposure, and the structural requirements of hurricane-zone construction all affect what the right glass features look like for a waterfront property, and what the wrong ones cost you when they fail. If you're building, renovating, or upgrading a coastal property in Charleston's barrier island communities, the Folly Beach waterfront, the Daniel Island waterways, or any of the Lowcountry's tidal creek neighborhoods, understanding these distinctions is essential before any glass is ordered or installed.
From glass railings that disappear into the waterfront horizon to frameless shower enclosures that make a coastal bathroom feel like it belongs in a luxury resort, here are the glass features that matter most for waterfront and coastal properties, and how to get each one right in this specific environment.
The Coastal Glass Principle: Protect the View, Survive the Climate
Before diving into specific features, it's worth stating the governing principle clearly, because it shapes every good decision on a coastal property: the best glass for a waterfront home does two things simultaneously. It maximizes visual connection to the environment outside the water, the marsh, the sky, the light and it's specified to survive the coastal environment for the long term without premature deterioration.
These two goals are not in tension with each other. The glass types, hardware grades, and installation approaches that produce the most visually stunning results on a coastal property are largely the same ones that perform best in the salt-air environment. Thick tempered glass, marine-grade stainless steel hardware, quality sealants, and low-iron glass for maximum clarity these aren't compromises between beauty and durability. They're the intersection of both.
What creates problems is when coastal glass installations are specified with inland standards, standard hardware grades, generic sealants, framing systems not designed for salt-air exposure, and then subjected to a coastal environment that finds every vulnerability within the first few years. The failures are predictable, the remediation is expensive, and the visual result in the meantime undermines everything a waterfront property is supposed to deliver.
Getting the specification right from the beginning is always more economical and more beautiful than correcting it after the fact.
Feature 1: Frameless Glass Railings on Decks and Balconies
This is the single most impactful glass feature available to a waterfront Charleston home, and the one that should be considered first on any coastal property where the view is a primary asset.
A deck or balcony railing on a waterfront home serves two simultaneous masters: it needs to be structurally sound and code-compliant, and it needs to stay completely out of the way of the view that makes the property valuable. These two requirements are in direct conflict with every railing material except glass.
Wooden balusters chop the panorama into vertical segments. Horizontal cable systems are better but still segment the view and require significant tension maintenance over time. Metal spindles, even attractive ones, divide what should be an unbroken visual experience into a grid. Only glass maintains the full, uninterrupted sightline from the deck surface to the horizon.
For a home on Isle of Palms looking over the Atlantic, or a James Island property where the deck faces a tidal creek and marsh, or a Daniel Island waterfront with river views that shift with the tide and season, the visual difference between a glass railing and any traditional alternative is the difference between a view and a glimpse.
Coastal specification requirements: For waterfront railing installations, 316-grade marine stainless steel is the non-negotiable baseline for all hardware, posts, clamps, standoffs, base plates, and top rails. The molybdenum content in 316-grade stainless provides meaningfully better chloride corrosion resistance than the more common 304-grade, and on a property with direct ocean or tidal creek exposure, that difference becomes visible within a few years of installation. Post bases should be sealed at the deck penetration with marine-grade sealant to prevent water infiltration at the most corrosion-vulnerable point of the system.
Glass thickness for exterior railings should be a minimum of 1/2-inch tempered safety glass for standard spans, with thicker glass or laminated options for longer spans or higher-exposure installations. Impact-rated laminated glass, which holds together rather than shattering if broken, is worth serious consideration for any installation on the barrier islands or in areas subject to flying debris risk during storm events.
The pool surround application: As Melissa K. from Mount Pleasant noted in her review of a Gatsby Glass project, the goal was safety around the pool without heavy posts blocking the yard, and glass solved both problems. Pool surround glass railings are one of the most elegant waterfront applications; they maintain the sightline between indoor and outdoor spaces, keep children safely bounded without visual interruption, and make a pool area feel genuinely resort-quality rather than fenced-in.
Feature 2: Floor-to-Ceiling Glass Walls Facing the Water
If glass railings protect and frame the outdoor view, interior glass walls that face the water bring that view inside the home in the most complete and immersive way possible.
The conventional approach to a waterfront living room, a solid wall with windows cut into it, delivers a view in the literal sense: you can see the water. But it frames the view as a picture. You look at it from inside a closed room, through openings that impose their own proportions on what you see. The division between inside and outside is clear and solid.
A full-height glass wall or glass wall system on the water-facing side of a living room, dining room, or master bedroom collapses that division in a way that changes how the property feels to live in. The view stops being a picture on the wall and becomes the room's fourth dimension, present and immediate in a way that glass alone can achieve. Morning light from the east fills the interior without filtering through a window frame. The movement of water, tidal grass, birds, and light is visible in peripheral vision while you're doing everything else that happens in a living room. The home and its setting become a continuous experience rather than two separate things divided by a wall.
Operable glass wall systems, where full-height panels slide, fold, or stack to open the interior to the exterior entirely, take this principle to its logical conclusion. When the weather allows, the indoor-outdoor boundary disappears completely. The deck, the living room, and the view merge into a single space. This is the kind of living that waterfront property buyers are imagining when they first walk through a property, and the kind that glass walls, done right, actually deliver.
Structural and wind load considerations: Full-height glass wall systems on waterfront properties require engineering attention that goes beyond standard residential glass installation. Wind load requirements in South Carolina's coastal construction zones are significant, and any glass system facing the water needs to be designed and specified to meet them. This means appropriate glass thickness and lamination, engineered attachment systems, and in many cases impact ratings that meet or exceed the local building code requirements for hurricane-zone construction. These requirements should be part of the initial design conversation, not an afterthought discovered during permitting.
Feature 3: Impact-Rated Glass Throughout the Envelope
This is the coastal glass feature that's most clearly about protection rather than aesthetics, but on a waterfront Charleston property, it's one of the most important decisions you'll make.
South Carolina's coastal building codes require impact-rated glazing in hurricane-zone construction for good reason. A single-pane or standard tempered glass window or door that fails during a high-wind event creates a building envelope breach that dramatically increases the structural risk to the entire home, not just from the broken glass itself but from the sudden interior pressurization that follows. Impact-rated laminated glass, which holds together when struck, prevents this failure mode and provides meaningful protection for the building structure, the contents, and the occupants during the severe weather events that are a genuine recurring reality for Lowcountry waterfront properties.
Beyond the structural protection, impact-rated glass also provides significant UV and solar heat gain reduction, a genuine comfort and energy performance benefit in a climate where summer sun on a south or west-facing waterfront elevation is intense. And the lamination that provides impact resistance also provides meaningful sound attenuation, a less commonly discussed benefit that owners of waterfront properties subject to boat traffic, wind noise, or community sound sources find genuinely valuable.
For new construction or comprehensive renovation of a waterfront property on the barrier islands or in direct coastal exposure, impact-rated glass throughout the exterior envelope, windows, doors, and any glass wall systems is the appropriate specification and in many cases a code requirement. For targeted upgrades to existing properties, prioritizing impact-rated glass on the most exposed elevations, the water-facing side, and any exposure facing prevailing storm approach directions, is a practical starting point.
Feature 4: Frameless Shower Enclosures for the Coastal Bathroom
The bathrooms of waterfront Charleston homes often have something that inland bathrooms rarely do: a view. A window placed to take advantage of a marsh vista, an ocean glimpse, or the way morning light comes off the water is one of the genuine luxuries of coastal living, and the bathroom where that window lives deserves a design that honors it rather than competing with it.
A frameless shower enclosure in a coastal bathroom with a view does something specific and deliberate: it gets out of the way. Without the visual bulk of framing and tracks, the shower becomes transparent infrastructure, present and functional, but not demanding attention. The tile, the view, the light, the carefully chosen fixtures these remain the visual story of the room. The glass simply contains the water and opens up the space.
For coastal properties specifically, the durability advantages of frameless over framed enclosures matter more than they do inland. Charleston's coastal humidity, running above 70% for most of the year and higher in summer, creates a bathroom environment that accumulates moisture aggressively. Framed shower systems with aluminum tracks and metal channels collect moisture in the seams and provide the mold and corrosion conditions that coastal humidity actively encourages. Frameless systems, with minimal hardware and no bottom track, have nowhere for that moisture to hide.
Hardware specification follows the same coastal logic as railing hardware: 316-grade stainless steel for all shower hinges, handles, and wall mounts. The bathroom environment combines ambient coastal humidity with daily direct water exposure and steam, a more aggressive environment for hardware than most exterior coastal applications, because the moisture is constant rather than intermittent.
One detail worth discussing for coastal properties specifically: a hydrophobic coating on the shower glass surface dramatically reduces the rate at which salt-mineral residue accumulates on the glass and makes cleaning significantly faster. In a coastal home where the water itself carries dissolved minerals and the ambient air adds salt particulate, the coating addresses both sources of residue simultaneously.
Feature 5: Custom Mirrors That Amplify Coastal Light
Coastal light, the soft, warm, diffused quality of light filtered through coastal humidity near the water, is one of the most distinctive and beautiful aspects of living on or near the Lowcountry waterfront. Photographers understand it. Painters have sought it for centuries. Interior designers build entire room concepts around how to capture and amplify it.
Custom mirrors in a waterfront home are one of the most effective tools for doing exactly that, taking the quality of light that enters through water-facing windows and multiplying it through the interior of the home. A large custom mirror positioned on the wall opposite a water-facing window doesn't just reflect the view into the room. It effectively doubles the presence of that light within the space, sending coastal morning light into interior corners that would otherwise wait hours to brighten.
In coastal bathrooms, a custom mirror sized precisely to the vanity wall, edge to edge, rising close to the ceiling, keeps the light quality of the coastal environment present in the space even in rooms that don't face the water directly. The reflected brightness from a morning sun off the water or the silver quality of an overcast coastal day becomes part of the bathroom's ambient light, and the effect is distinctly different from what you get with an undersized builder-grade mirror that leaves half the wall dark.
For living rooms and sitting areas in waterfront homes, a strategically placed large custom mirror, positioned to catch and reflect the water view, creates an effect that guests and visitors consistently describe as extraordinary. The view seems to exist in two places simultaneously. Light moves through the room from multiple directions. The coastal environment that makes the property special becomes more present inside the home, not just outside it.
Low-iron glass for coastal mirrors: The same low-iron glass specification that matters for storefront clarity matters for custom mirrors in waterfront homes, though for a different reason. In standard mirrors, the glass substrate has a slight green tint that gives the reflected image a subtle but noticeable color cast. A low-iron glass mirror substrate produces a truer, cleaner reflection; colors are more accurate, skin tones are more flattering, and the quality of light being reflected is preserved rather than slightly shifted. In a coastal home where the quality of natural light is one of the defining environmental features, that accuracy in reflection matters more than it would in a less visually distinctive setting.
Feature 6: Glass Railings for Interior Staircases
Waterfront homes in Charleston frequently occupy multiple stories, with elevated foundations for flood protection, upper floors designed to capture views above tree canopy or neighboring structures, and rooftop terraces that put the panorama at its most complete. The staircase connecting these levels is often one of the home's most architecturally significant interior elements, and how it's designed affects how the whole house feels to move through.
Glass railings on an interior staircase in a waterfront home do something that no other railing material achieves: they maintain the visual continuity between floors rather than dividing the vertical experience of the home into separate levels. Light from upper-floor windows, or from a rooftop terrace or a clerestory facing the water, travels down through a glass-railed stairwell and reaches the floors below. The home feels connected vertically the way the best waterfront homes feel connected horizontally, to the environment outside and to the light that defines it.
On the practical side, interior staircase railings in coastal homes don't face the direct salt-air exposure that exterior railings do, which means the hardware specification conversation is somewhat more forgiving. 304-grade stainless performs well in most interior coastal applications, with 316-grade recommended for homes with aggressive open-air ventilation systems or very high ambient humidity. The glass specification, typically 3/8 to 1/2-inch tempered safety glass, follows standard residential staircase railing requirements and is not typically subject to the impact-rating requirements that apply to exterior installations.
The design opportunity on a multi-level waterfront home is significant. A glass-railed staircase that leads from a main living floor to a rooftop terrace with a 360-degree coastal view creates a vertical design sequence — arriving at the view is an experience that the staircase either builds or undermines depending on how it's designed. Glass builds it. Solid balusters undermine it.
Feature 7: Outdoor Shower Glass Enclosures
This is an application specific enough to coastal and waterfront living that it rarely comes up in conversations about inland properties, but for Charleston barrier island homes and beach properties, the outdoor shower is a genuine daily-use amenity that deserves thoughtful design attention.
A glass-enclosed outdoor shower, or a shower with glass panels that provide privacy without fully enclosing the space, adds a level of design sophistication to a coastal home's exterior that most owners haven't considered before they see it done well. The enclosure defines the shower as a proper amenity rather than a utility corner, provides meaningful privacy for beach-adjacent properties where neighbors or passersby might otherwise have sightlines into the space, and creates an outdoor room experience that's genuinely pleasant rather than merely functional.
The material specification for an outdoor shower enclosure in a coastal Charleston environment is the most demanding of any glass installation we've discussed because it combines exterior sun and weather exposure with direct water contact, salt air, and the corrosive combination of chlorinated rinse water and salt from ocean swimming. Thick tempered or laminated safety glass, 316-grade marine stainless hardware throughout, properly specified exterior sealants, and drainage design that prevents water from pooling at any hardware connection point are all essential from the beginning.
When it's specified and built correctly, an outdoor glass shower enclosure on a waterfront property is one of those features that photographs beautifully, distinguishes the property from its neighbors, and becomes something the homeowner uses and appreciates every single day of the warm-weather season that defines Lowcountry coastal life.
Feature 8: Glass Wine Rooms and Display Features
For higher-end waterfront properties, the custom-built homes on Isle of Palms oceanfront, the luxury properties in Daniel Island's waterway communities, the renovated historic homes on Charleston's waterfront peninsula, a glass-walled wine room or display feature is one of the most distinctive and memorable design elements a coastal home can incorporate.
A glass-walled wine room adjacent to a dining area or great room makes the collection visible from the home's living spaces, turning functional storage into an architectural statement that guests encounter immediately upon entering the property's entertainment areas. The glass transmits the interior lighting of the wine room into the adjacent spaces, creating a warm glow that adds ambient light and visual interest even when the room itself isn't the primary focus.
For waterfront homes specifically, this feature works particularly well because it creates an interior visual destination that complements the exterior destination of the water view; the home has multiple focal points that reward attention. The glass connects them in a visual language of transparency and light that runs consistently through the entire property.
Designing Glass as a System for a Coastal Property
The most important overarching point for any waterfront or coastal Charleston home is this: the properties that feel most cohesive and most completely realized are the ones where glass has been considered as a design system rather than a collection of individual fixtures.
When the glass walls and partitions on the water-facing interior walls share a design language with the exterior deck railings, and when those railings connect visually to the glass railing on the interior staircase, and when the frameless shower in the master bath and the custom mirror above the vanity carry the same philosophy of transparency and light, the home reads as intentional from every angle. Every glass element amplifies the others. The view, the light, and the spatial openness that make a waterfront property extraordinary become present throughout every room rather than limited to the moments when you're standing at a specific window or on a specific deck.
This is the design conversation worth having before any single glass feature is installed, because understanding how the elements work together from the beginning allows each one to be specified and positioned in service of the whole, rather than chosen independently and assembled into something that never quite coheres.
Working With a Local Expert Who Knows Coastal Glass
A waterfront property is one of the most significant investments a homeowner makes, and the glass features that define its livability and its relationship to the coastal environment deserve to be handled by someone who genuinely understands both the material and the local conditions.
The coastal specification knowledge that matters here hardware grades for different proximity-to-water exposure profiles, impact-rating requirements for hurricane-zone construction, the specific humidity behavior of different Lowcountry neighborhoods, and the design sensibilities of barrier island communities versus tidal creek properties versus downtown waterfront homes isn't generic glass industry knowledge. It's local knowledge built from working on these specific properties in this specific environment.
The team at Gatsby Glass of Charleston has worked on waterfront and coastal properties across the full range of Charleston's coastal geography, Isle of Palms oceanfront, Folly Beach beach homes, James Island creek-facing properties, Daniel Island waterways, and the Charleston peninsula's own waterfront edges. That range of coastal project experience is embedded in every material recommendation and installation approach they bring to a new project.
Reach out to schedule your free design consultation. Whether you're planning a comprehensive glass upgrade for an existing waterfront home, building from the ground up on a coastal lot, or focused on one specific feature — a deck railing, a bathroom enclosure, a water-facing glass wall — the conversation will be specific to your property, your view, and the coastal environment your home actually lives in.
Gatsby Glass of Charleston serves homeowners and businesses across Charleston, Mount Pleasant, Summerville, West Ashley, James Island, Folly Beach, Isle of Palms, Sullivan's Island, Daniel Island, and surrounding South Carolina Lowcountry areas. Call (843) 350-5141 or visit gatsbyglasscharleston.com to schedule your free consultation.