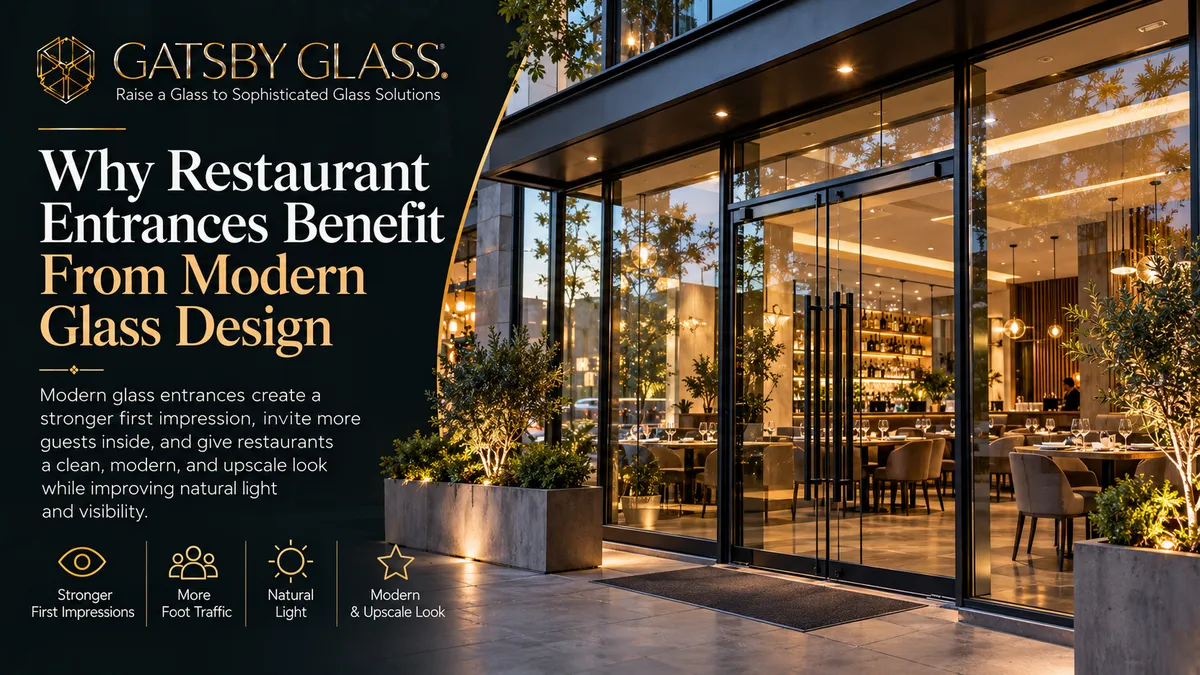
Why Restaurant Entrances Benefit From Modern Glass Design
Charleston's dining scene is one of the most competitive in the South. Here's how modern glass entrances help restaurants attract more diners, communicate quality before a word is spoken, and create an experience that starts on the sidewalk.
Why Restaurant Entrances Benefit From Modern Glass Design
In Charleston's dining scene, one of the most celebrated and competitive in the American South, the decision of where to eat dinner rarely starts inside a restaurant. It starts on the sidewalk.
A couple walking down King Street. A group of friends deciding between two places on the same block. A visitor who's heard good things about a spot and is now standing in front of it for the first time, making a judgment call that has nothing to do with the menu they haven't seen yet. In that moment, before a door is opened or a host is greeted, the restaurant's entrance is doing the entire job of first impression. And what that entrance communicates in the three seconds it has about the quality of the food, the feel of the room, and the kind of evening you'll have is determined almost entirely by the glass.
This is why the restaurants that are most consistent about attracting the right diners, creating anticipation before the experience begins, and maintaining a visual presence that holds up on a competitive street invest seriously in their entrance glass. Michael R. from King Street described the transformation his restaurant's commercial glass upgrade produced directly: "The new front changed how the whole restaurant reads from the sidewalk. It is brighter, cleaner, and people can actually see the atmosphere inside now."
That last phrase is the whole point. People can actually see the atmosphere inside now. The entrance stopped being a barrier between the potential diner and the dining experience and became a window into it, literally. That is what modern glass design does for a restaurant entrance, and this guide explains exactly how it works, what the right elements are, and why it matters specifically in Charleston's dining environment.
The Restaurant Entrance Is Marketing You're Already Paying For
Every restaurant in Charleston is paying for its physical space regardless of whether the entrance is working as hard as it could be. The rent on a King Street location, a French Quarter storefront, or a space on East Bay Street is a fixed cost whether the entrance glass is doing active marketing work or passively watching foot traffic pass.
When the entrance is right, when a potential diner on the sidewalk can see the lighting, the table settings, the energy of a room in service, the quality of the interior environment, the glass is converting that fixed cost into active marketing. Every person who walks past during a dinner service is seeing a live advertisement for what happens inside. The room is selling itself to the street.
When the entrance is wrong, when the glass is dated, hazy, poorly framed, or too opaque to read the interior clearly, that same foot traffic walks past without stopping, without the moment of visual connection that precedes a dining decision. The space costs the same. The entrance is just not doing the work it could.
Ahmad E. from North Charleston captured what operational continuity through an upgrade looks like: "They were easy to coordinate with, showed up when promised, and kept the entrance usable while they worked. That mattered a lot for a busy location." A busy location can't go dark for a glass upgrade. The work has to happen around the operation. That's a coordination challenge, and it's worth factoring into the conversation when planning a restaurant entrance glass project.
What Modern Glass Does That Older Entrances Can't
Understanding the specific advantages of modern glass design for restaurant entrances requires understanding what older or poorly specified entrances are failing to do because the difference isn't just visual quality. It's functional.
It Lets Diners See the Room Before They Commit
The dining decision is, at its core, a social decision. When someone considers walking into a restaurant they haven't been to before, they're asking consciously or not, whether this is the right room for the occasion, the right atmosphere for the company they're with, the right energy for the mood they're in. The answer to all of those questions is visible through clear, well-designed glass. An animated dining room in full service communicates energy and popularity. A beautifully lit, quieter room communicates intimacy and quality. A well-designed bar visible from the street communicates the kind of evening that involves a good drink before the food arrives.
None of this communication can happen through glass that's too opaque, too reflective, or too compromised by outdated framing to let the interior read clearly. Modern low-iron glass, which eliminates the slight green cast of standard float glass, makes interior colors, lighting, and the warm tones of a dining room in service visible from the street with a clarity and fidelity that standard glass simply doesn't provide.
It Communicates Quality Before Anything Is Said
The quality of the physical entrance tells a story about the restaurant's standards that precedes every other message the business sends. A crisp, frameless or thin-profile glass entrance with quality hardware says: this business operates at a standard. It says: attention is paid here. It says: the experience inside will match the presentation outside.
A deteriorating entrance scratched glass, failed sealant pulling away from the frame, hardware that's corroding or sticky, a door that doesn't quite hang right says the opposite. It creates a small but persistent doubt that carries into the dining experience, coloring the first impressions of the host, the table, the menu. First impressions in hospitality are durable. A glass entrance that makes the wrong impression is doing active damage to the dining experience before the diner has sat down.
Jeremy H. from Charleston described the standard his commercial glass project was held to: "As a business owner, I care about communication, reliability, and the finished product. They were strong on all three, and the storefront looks professionally done." Professionally done. That's the quality signal a restaurant entrance needs to send from the moment a potential diner sees it.
It Creates the Transition That Sets the Tone
A restaurant entrance is a threshold, the physical and psychological moment of transition from the street to the dining experience. How that transition is designed shapes the guest's emotional state as they move from outside to inside. An entrance that flows smoothly glass that opens easily, hardware that feels substantial and well-maintained, a visual transition from the energy of the street to the specific atmosphere of the dining room creates a moment of arrival that begins the hospitality experience before the host says a word.
An entrance that sticks, rattles, or requires navigational awareness to open creates a moment of friction at exactly the point where the guest should be relaxing into the experience. That friction is small. But hospitality is built on the accumulation of small moments, and the entrance is the first one.
The Components of a Modern Restaurant Glass Entrance
A well-designed restaurant glass entrance is a system of elements that work together, not a single product decision. Understanding each component helps clarify what the investment involves and why each element matters.
The Storefront Glass Panels
The fixed glass panels flanking the entrance door are the primary visual surface of the restaurant's street presence. They're what passersby are looking through when they assess the room, and they're the surfaces that accumulate salt film, condensation, and cleaning residue in Charleston's coastal environment.
Low-iron glass for restaurant storefront panels is worth specifying for two reasons: clarity and color rendering. Standard float glass has an iron-oxide tint that gives it a slightly green-grey cast, particularly visible at the large panel scale of a restaurant storefront. In the warm, golden light of a Charleston evening the candlelight, the pendant fixtures, the warm tones of a dining room designed for atmosphere that green cast flattens what should look inviting. Low-iron glass renders those warm tones accurately, making the dining room visible from the street look as appealing as it actually is.
Panel size matters as much as glass quality. The original commercial buildings of King Street and the French Quarter were designed with generous storefront openings and large glass areas that connected interior and exterior in the tradition of nineteenth-century commercial architecture. Where those proportions have been compromised by twentieth-century modifications, smaller openings, additional framing elements, and glass replaced with opaque panels, restoring them to something closer to the original generous glazing coverage is both historically sympathetic and commercially effective.
The Entrance Door
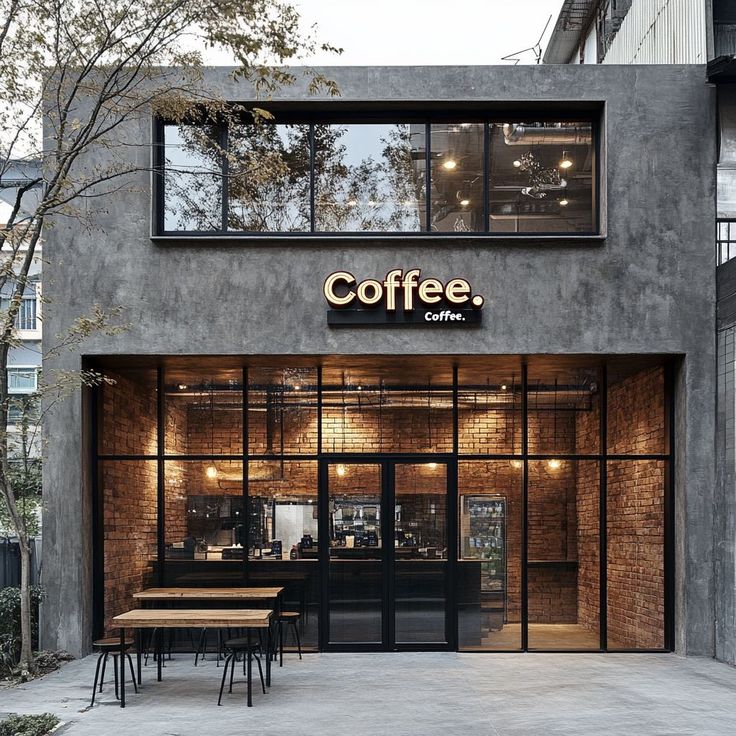
The door is the point of physical contact, and it deserves more design attention than it typically receives in restaurant entrance planning.
All-glass entrance doors, frameless or nearly frameless, with high-quality pivot or swing hardware extend the visual language of the storefront through to the entry moment. A customer approaching a restaurant entrance with a frameless glass door is experiencing visual continuity from the sidewalk through the entry: glass, glass, glass, and then they're inside. There is no moment where an opaque or heavily framed door interrupts the transparency that the storefront glass has established.
The hardware on an all-glass entrance door is the element that registers most immediately in the hand and communicates quality most directly through physical contact. A substantial stainless pull bar that opens smoothly and silently says the same thing that a heavy linen napkin or a weighted menu does: that quality extends to every detail. A thin, lightweight handle that wobbles slightly says the opposite.
For Charleston restaurant entrances specifically, marine-grade 316-grade stainless steel hardware is the appropriate specification. The combination of coastal salt air, daily cleaning chemicals, and the constant handling of a busy restaurant service creates an accelerated corrosion environment for hardware. 316-grade stainless, with its molybdenum content specifically for chloride resistance, handles that environment significantly better than 304-grade or other hardware metals. Ahmad E.'s experience at a busy North Charleston location reflects what this durability means in practice: when a restaurant entrance keeps the entrance usable throughout a glass upgrade, the operational continuity depends on hardware and processes that work reliably throughout.
The Framing System
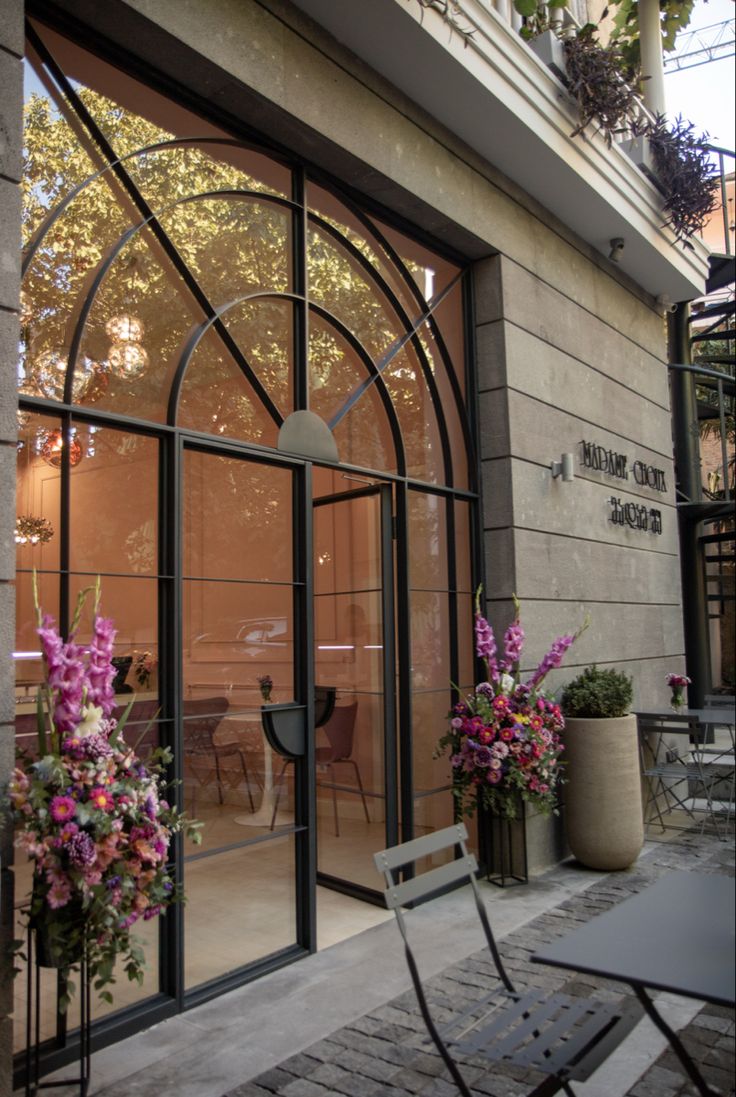
The frame around the glass panels and entrance door is the element that most shapes the overall visual register of the entrance, whether it reads as contemporary and refined or as dated and generic.
Heavy aluminum framing systems from the 1980s and 1990s thick profiles, visible screw covers, chunky corners make restaurant entrances feel dated in ways that the building's historic context and the restaurant's contemporary positioning both work against. For a King Street restaurant in a Victorian or antebellum commercial building, a heavy aluminum frame is doubly incongruous: it fights both the building's original proportions and the restaurant's current design aspirations.
Slim contemporary framing profiles measured in millimeters rather than inches, clean mitered corners, and flush surface treatments do the opposite. It recedes from view, allowing the glass and the dining room beyond it to be the visual story. For restaurants in Charleston's historic commercial buildings, a dark finish matte black, dark bronze, or a deep forest green that references the historic commercial color tradition works with the brick and cast iron of the building rather than against it.
The Threshold and Transition Zone
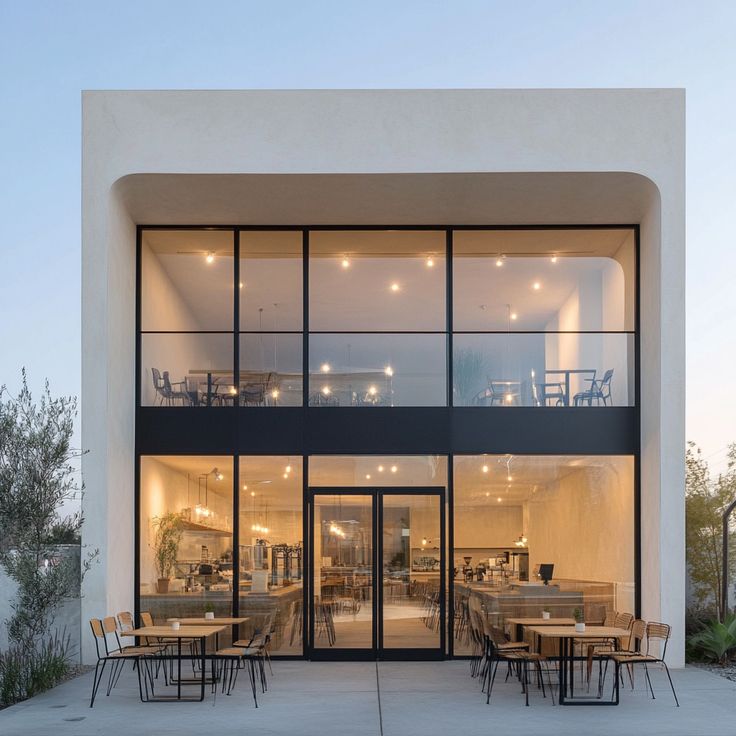
The entrance threshold, the physical and visual transition between the sidewalk and the dining room, is worth thinking about as part of the glass design conversation, even though it extends beyond the glass itself.
How the flooring material changes at the entrance, how the ceiling height shifts, how the lighting transitions from exterior to interior, all of these elements frame the glass entrance and affect how it reads. A well-designed glass entrance in a beautifully maintained historical context reads very differently from the same glass entrance in a poorly maintained threshold environment. The glass is doing its job in both cases, but the overall entrance experience is shaped by the whole composition.
This is why the consultation for a restaurant glass entrance should include a conversation about the entrance zone as a whole, not just the glass specification in isolation. The glass is the primary element, but its effectiveness depends in part on what surrounds it.
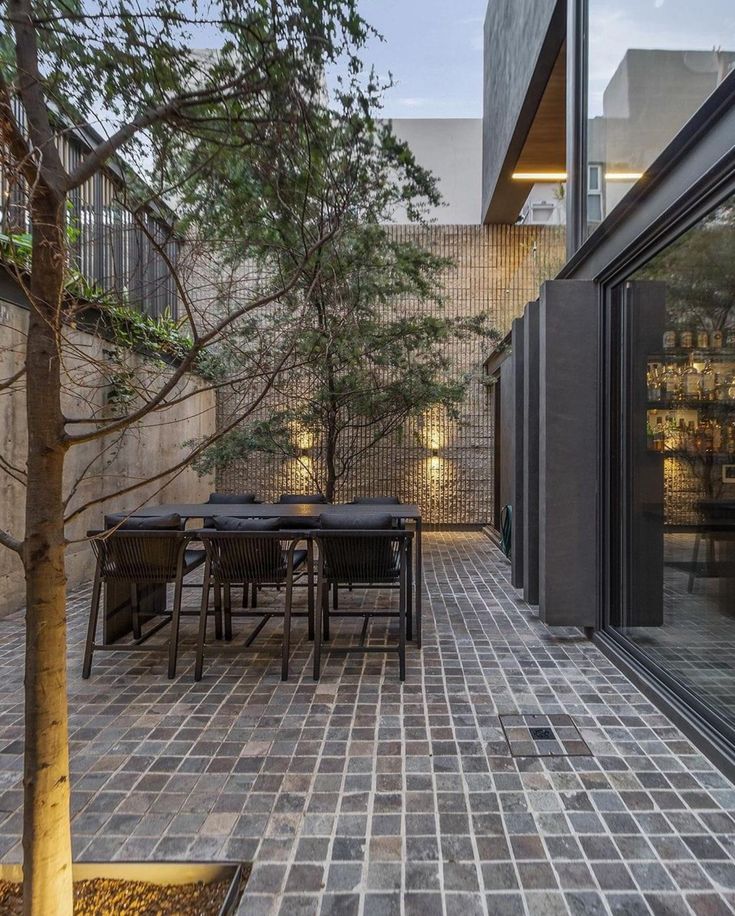
Interior Glass That Extends the Entrance Experience
A restaurant entrance in great glass shouldn't stop at the front door. The glass design language that starts at the storefront can extend through the interior of the restaurant in ways that create a cohesive environment where the quality the entrance promises is consistently delivered throughout the dining experience.
Glass Partition Dining Zones
Glass walls and partitions inside a restaurant create zone definition between the bar and the dining room, between a private dining area and the main floor, between a lounge and a formal seating section without the visual heaviness of solid walls. They allow the restaurant to offer multiple dining environments within a single footprint while maintaining the visual connectivity and open feel that makes a well-designed dining room feel alive.
A glass-partitioned private dining room is particularly valuable for Charleston restaurants that host corporate events, rehearsal dinners, and the kind of occasion dining that the city's hospitality culture consistently generates. The private room feels genuinely separate when in use acoustically contained and visually distinct but when empty, it remains visible and aspirational from the main dining floor rather than functioning as a dark, closed annex. Michael R.'s description of his restaurant's transformation carries through here: once the street-facing glass was right and the atmosphere inside could be seen clearly, the internal glass elements become part of what passersby see and want to be part of.
Bar Glass Features
The bar is often the visual heart of a Charleston restaurant: the animated, social, expressive zone that gives the whole dining room its energy. Glass features behind and around the bar amplify that energy in ways specific to the material.
Custom mirrors behind a bar are one of the oldest and most effective design traditions in hospitality for good reason: they make the back bar appear deeper, they multiply the bottles and the light, they reflect the animated faces and movement of the bar service back into the room. A well-placed, properly sized custom mirror behind a Charleston restaurant bar creates a sense of depth and activity that makes the bar feel genuinely lively rather than merely functional.
Glass display panels, glass shelving, and glass-fronted wine storage all extend this visual language; they turn inventory into display, they communicate quality and selection, and they add the kind of transparency that makes a bar feel confident and open rather than closed and secretive.
Rooftop and Outdoor Transition Glass
For Charleston restaurants with rooftop terraces, elevated decks, or outdoor dining areas a category that includes some of the city's most celebrated dining experiences overlooking the harbor, the historic skyline, and the surrounding streetscape glass railings on elevated outdoor spaces preserve the view that makes those spaces valuable while meeting the safety requirements that elevated dining areas require.
A rooftop terrace with glass railings and a view of the Charleston skyline is a genuinely extraordinary dining environment. The same terrace with metal spindle railings is a good dining environment. The difference in the quality of the experience and in how well it photographs for the social media content that drives reservations in the current hospitality market is meaningful and consistent.
The Charleston Restaurant Market: Why the Visual Standard Is High
Charleston's dining scene operates at a visual and experiential standard that reflects the city's position as a destination dining market, not just a local restaurant scene. The James Beard recognition that Charleston restaurants have earned, the national food media coverage the city consistently receives, and the caliber of the dining travelers who visit specifically for the food all contribute to an environment where the physical presentation of a restaurant is subject to unusually discerning scrutiny.
Diners who visit Charleston from New York, Atlanta, Chicago, or Washington bring comparative expectations formed by those markets. They're accustomed to restaurants where the entrance design is a considered element of the dining experience rather than an afterthought. When a Charleston restaurant's entrance doesn't match that standard, it registers not always consciously, but in the overall impression of the experience.
And locally, Charleston's resident dining community is deeply food-literate and visually sophisticated. Regular diners on King Street, at the Upper King development, and in the French Quarter have enough points of comparison to read an entrance quickly and draw conclusions about what's behind it. A restaurant entrance that communicates care and quality converts those readers. One that communicates indifference or neglect loses them before the door is opened.
Coastal Durability: What Charleston's Environment Does to Restaurant Glass
Any discussion of restaurant entrance glass in Charleston has to address the coastal environment because the factors that make glass maintenance more demanding here are genuinely more significant than in most markets, and the maintenance implications affect the entrance's appearance and function in ways that have direct commercial consequences.
Salt air deposits on glass surfaces continuously in the Charleston coastal environment. On a busy restaurant entrance on King Street or East Bay Street, glass that isn't properly maintained accumulates a haze of salt film that reduces its clarity and makes the interior harder to read from the sidewalk, precisely the opposite of what the glass is supposed to be doing. A professional cleaning schedule and the right glass cleaning products for salt-air residue are the straightforward answer.
Sealant at the perimeter of the glass panels, where the glass meets the frame and where the frame meets the building, degrades faster in coastal UV and humidity than it would in a drier climate. Regular inspection and timely replacement of any cracking or separating sealant prevents moisture infiltration that can eventually compromise the glass installation and require more extensive remediation.
Hardware on a busy restaurant entrance faces the combination of coastal salt air, daily cleaning chemicals, and the accumulated wear of hundreds of door operations per service. This is the most demanding hardware environment in commercial glass applications. 316-grade marine stainless steel for all exterior hardware is not optional for a Charleston restaurant entrance; it's the baseline specification for any installation expected to maintain its quality appearance for five or more years of commercial service.
The King Street Transformation: What the Before and After Looks Like
The before-and-after documented by Gatsby Glass for a King Street restaurant storefront gives the most concrete picture of what a commercial glass entrance upgrade actually produces.
The before: commercial glass doors and entry design that limited visibility from the street for a restaurant whose interior atmosphere, however well-designed, couldn't be seen clearly by potential diners making their evening decisions on the sidewalk outside.
The after: commercial glass doors and entry design that improves visibility from the street for the same restaurant, now fully readable from the sidewalk. The lighting visible. The table settings visible. The energy of a room in service is visible. The atmosphere that the restaurant has invested in creating is now available to everyone who walks past.
Michael R.'s description of that transformation is worth revisiting in this context: "The new front changed how the whole restaurant reads from the sidewalk. It is brighter, cleaner, and people can actually see the atmosphere inside now." The restaurant didn't change. The food didn't change. The service didn't change. The glass changed, and the restaurant that had been hiding behind its entrance became one that was advertising itself with every passing diner.
That is what modern glass design does for a restaurant entrance. Not decoration. Not renovation for its own sake. A functional transformation that makes the restaurant's most important marketing the live dining room in service visible to the people it needs to reach.
What to Think About Before a Restaurant Glass Consultation
For restaurant owners and operators considering a glass entrance upgrade, a few practical considerations help make the consultation more productive from the beginning.
Operational continuity: A busy restaurant can't close for a glass installation. The project needs to be planned around service hours, with installation sequenced to minimize interference with the dining operation. Ahmad E.'s experience, "they kept the entrance usable while they worked," is the operational standard worth establishing as a requirement before work begins.
Historic district considerations: For restaurants in Charleston's historic commercial districts, exterior changes including storefront glass replacement require Board of Architectural Review approval. The framing finish, the glass configuration, and the proportional relationship to the building facade all need to be considered in relation to BAR design criteria. A contractor experienced in Charleston's historic commercial market understands this process and can help develop a proposal that achieves the restaurant's commercial goals within the review framework.
Scope integration: If the restaurant is already planning other physical upgrades, interior renovation, bar redesign, outdoor seating expansion, integrating the glass entrance upgrade into that broader scope is almost always more efficient than doing it independently. The entrance glass sets the visual standard that everything else needs to meet, and addressing it alongside related work prevents the entrance from reading as better or worse than the rest of the environment.
Maintenance planning: A glass entrance is only as good as it looks on any given evening. Building a maintenance routine, professional cleaning intervals, hardware inspection schedule, and sealant inspection into the operational planning from the beginning ensures the upgrade continues to do the commercial work it was designed to do rather than gradually deteriorating back toward the problem it replaced.
Ready to Make Your Restaurant Entrance Work Harder?
The entrance is the first hospitality moment a restaurant delivers, and it's delivering it to every person who walks past, not just the ones who walk in. In a dining market as competitive and design-conscious as Charleston's, that moment is worth taking seriously.
The team at Gatsby Glass of Charleston has worked with restaurants and hospitality businesses across Charleston's commercial districts, King Street, the French Quarter, East Bay Street, Upper King, and throughout the Lowcountry's growing dining scene. They understand the visual standards of this specific market, the operational constraints of working around a running restaurant, the historic district design review process, and the coastal material specifications that keep an entrance looking right through years of service in this environment.
Reach out to schedule a free commercial glass consultation. Come with photos of the current entrance, a clear sense of what the dining room looks and feels like from inside, and any constraints around timing and operational continuity. Leave with a specific plan for what modern glass design would do for your restaurant from the sidewalk in.
Gatsby Glass of Charleston serves businesses and homeowners across Charleston, Mount Pleasant, Summerville, West Ashley, North Charleston, James Island, Folly Beach, Isle of Palms, Daniel Island, and surrounding South Carolina Lowcountry areas. Call (843) 350-5141 or visit gatsbyglasscharleston.com to schedule your free consultation.