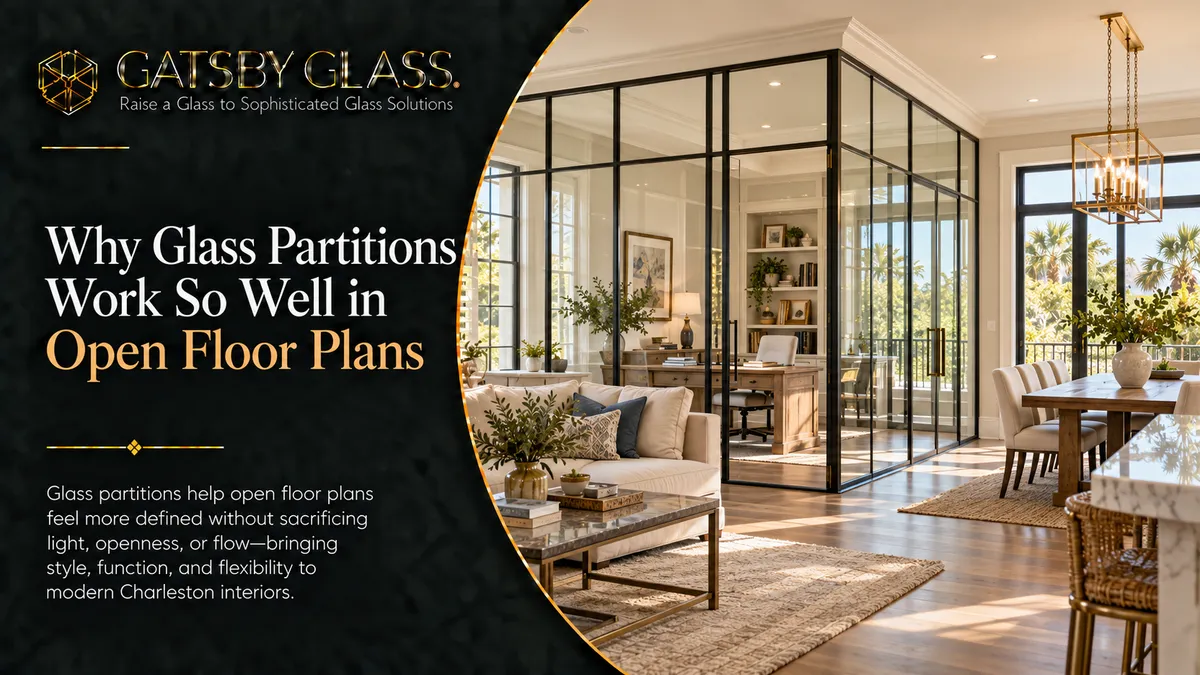
Why Glass Partitions Work So Well in Open Floor Plans
Open floor plans give you light and connection, but they make zone definition a real challenge. Here's why glass partitions are the smartest solution Charleston homeowners and businesses are using to get both.
Why Glass Partitions Work So Well in Open Floor Plans
The open floor plan was supposed to solve everything.
Knock down the walls between the kitchen, the dining room, and the living room, and suddenly your home has light, connection, and the kind of easy flow between spaces that closed-off Victorian-era rooms never offered. The idea made sense. It still does in many ways. And across Charleston's newer residential developments, the large homes of Mount Pleasant's Carolina Park, the contemporary builds of Daniel Island, the open-plan houses filling out Nexton and Cane Bay, the open floor plan is the dominant residential design language of the past two decades.
But living in an open floor plan long enough reveals the tensions the design doesn't resolve. Everyone in the house is in the same acoustic space all the time. The home office corner of the living room never quite stops feeling like a corner of the living room. The kitchen and the dining area are connected, but without any visual distinction between them, the dinner table feels less like a dining room and more like an extension of the countertop. Children's noise travels everywhere. Focused work in an open plan is genuinely harder than it sounds on paper.
The solution that more and more Charleston homeowners and business owners are arriving at isn't to rebuild the walls that were taken down. It's to add glass walls and partitions that create zone definition without reversing the openness, the light, and the spatial quality that made the open plan desirable in the first place.
Emily R. from Downtown Charleston said it as directly as it can be said: "We needed a conference room without losing the natural light. The glass gives us a real room, but the office still feels open instead of chopped up." That sentence contains the entire case for glass partitions in open floor plans. A real room. Still open. Not chopped up. That's the outcome worth pursuing, and it's specifically the outcome that glass, and only glass, delivers.
The Open Floor Plan's Real Problem
To understand why glass partitions work so well, it helps to be specific about what the open floor plan problem actually is because it's more nuanced than "I need a wall."
The open floor plan creates one large undivided acoustic and visual space. This is its strength and its weakness simultaneously. The strength is obvious: light moves through the whole floor, you can see from one end of the house to the other, and the space feels generous and connected. The weakness is that everything in that space competes with everything else: sound, visual attention, activity, mood.
Working from home in an open floor plan means working in the same acoustic space as whoever else is in the house. A child watching television in the living room, a partner on a phone call in the kitchen, background music from any source all of it is present in the workspace because the workspace is the same room as everything else. The psychological boundary between work and home that makes focused work possible simply doesn't exist when there's no physical threshold to cross.
Zone definition in an open floor plan created by furniture arrangement a sofa positioned to suggest where the living room ends, a rug to suggest where the dining area begins is psychologically weak. It creates categories without creating places. The difference between sitting at a desk in a corner of the living room and sitting at a desk in a glass-partitioned office is not primarily acoustic or visual; it's psychological. One feels like work. The other feels like working from home in a space not quite designed for it.
And in commercial open-plan offices, the problem is compounded. The shift toward open offices in the early 2000s eliminated private space in favor of collaboration, and the result as most people working in those environments can attest was chronic distraction, difficulty with concentration, and the ironic consequence that the open plan designed to increase collaboration often made people more socially withdrawn, wearing headphones and angling screens away from colleagues to create some approximation of the focus the layout had taken away.
Glass partitions address all of these problems at their source. Not by reversing the open plan but by adding the layer it was always missing: physical zone definition that preserves visual and light connectivity while creating the acoustic separation and psychological boundary that focused living and working actually require.
Why Glass, Not Drywall — Is the Right Answer
The instinct when a problem in a space is "I need more separation" is often to reach for the conventional solution: build a wall. And sometimes that's right. But in an open floor plan, building a solid wall to create separation almost always trades one problem for three others.
It blocks light. The natural light that an open floor plan distributes across the entire main floor stops at a solid wall. The rooms on either side of it get whatever their own windows provide, which in many homes is substantially less than what the whole floor received when it was open. Aaron B. from West Ashley captured exactly this concern: "We wanted separation for a home office without building another dark wall." Building a dark wall is what drywall does. It solves the separation problem and creates a light problem in the same move.
It makes both sides feel smaller. The spatial generosity of an open floor plan comes from the eye being able to read the full depth and width of the space. A solid wall cuts that reading in half, and both resulting rooms feel confined in a way the combined space never did. The renovation that was supposed to add a room ends up making the whole floor feel smaller.
It's permanent and expensive to reverse. A drywall wall requires framing, drywalling, taping, texturing, painting, and coordination with electrical if outlets or switches are involved. If the wall placement turns out to be wrong — the office feels too enclosed, the layout doesn't work as imagined correcting it means doing all of that work again in reverse. It's a high-stakes decision presented as if it's straightforward.
A glass partition solves the separation problem without creating any of these secondary problems. Light passes through the glass, so both sides of the partition share the available natural light rather than dividing it. The visual depth of the space is maintained because the glass is transparent; the eye continues to read the full room, even though the zones within it are now clearly defined. And glass partition systems, particularly demountable ones, are reversible in ways that drywall construction is not.
How Glass Partitions Create Zone Definition Without Closing Spaces Off
The mechanism here is worth understanding clearly because it explains the specific quality of what a glass partition does and why it feels different from both a solid wall and from no wall at all.
A glass partition creates a visual threshold without creating a visual barrier. The eye recognizes the partition as a boundary, a defined edge between one zone and another because the physical element is there. But because the element is transparent, the eye continues to read what's on the other side. Both zones remain visually present. The space reads as organized rather than divided.
This combination of threshold recognition without visual obstruction produces a specific psychological effect that solid walls and furniture arrangements both fail to achieve in different ways. A solid wall creates a threshold but eliminates the visual connection. Furniture arrangement suggests a threshold but doesn't create one with enough physical presence to be convincing. Glass creates a threshold that's physically real; you have to open a door to cross it, while maintaining the visual openness that makes the space feel coherent.
Chris T. from Mount Pleasant described the result of this in a commercial context: "The door alignment and black framing look extremely intentional." The word intentional is key. A glass partition in an open floor plan reads as a design decision rather than a renovation necessity; it looks like the space was planned to have both openness and definition from the beginning, rather than like a problem was patched. That quality of looking intentional is what separates a well-executed glass partition from either a solid wall retrofit or a furniture-arrangement workaround.
The Best Open Floor Plan Applications in Charleston Homes
The Home Office
This is the application that has driven more glass partition conversations in Charleston homes over the past several years than any other, and for the most straightforward reason: a meaningful percentage of Charleston's professional workforce now works from home regularly, and the open floor plans of the city's newer residential construction weren't designed with that in mind.
A glass partition that defines a home office zone within an open floor plan does something that a dedicated closed room doesn't: it keeps the worker visually present within the household while providing the acoustic separation and psychological boundary that focused work requires. A parent working in a glass-partitioned office can look up and see children in the adjacent living room. Children can see the parent. The household remains a connected unit. But the work happening behind the glass has a defined space that signals to the worker, to the household, and to colleagues on video calls that it is work happening in a workspace.
Aaron B. from West Ashley described the balance this achieves: "We wanted separation for a home office without building another dark wall. This gave us privacy, cleaner acoustics, and still lets the afternoon light through." Three things simultaneously: privacy, cleaner acoustics, and afternoon light. That's the combination a solid wall gives you two of, and a glass partition gives you all three.
For video call-heavy work environments, acoustic-rated laminated glass panels are worth specifying; they significantly reduce sound transmission between the office and the adjacent living space, which makes a genuine practical difference when confidential client conversations are a daily reality. The visual transparency remains identical; only the acoustic performance improves.
Kitchen and Living Zone Separation
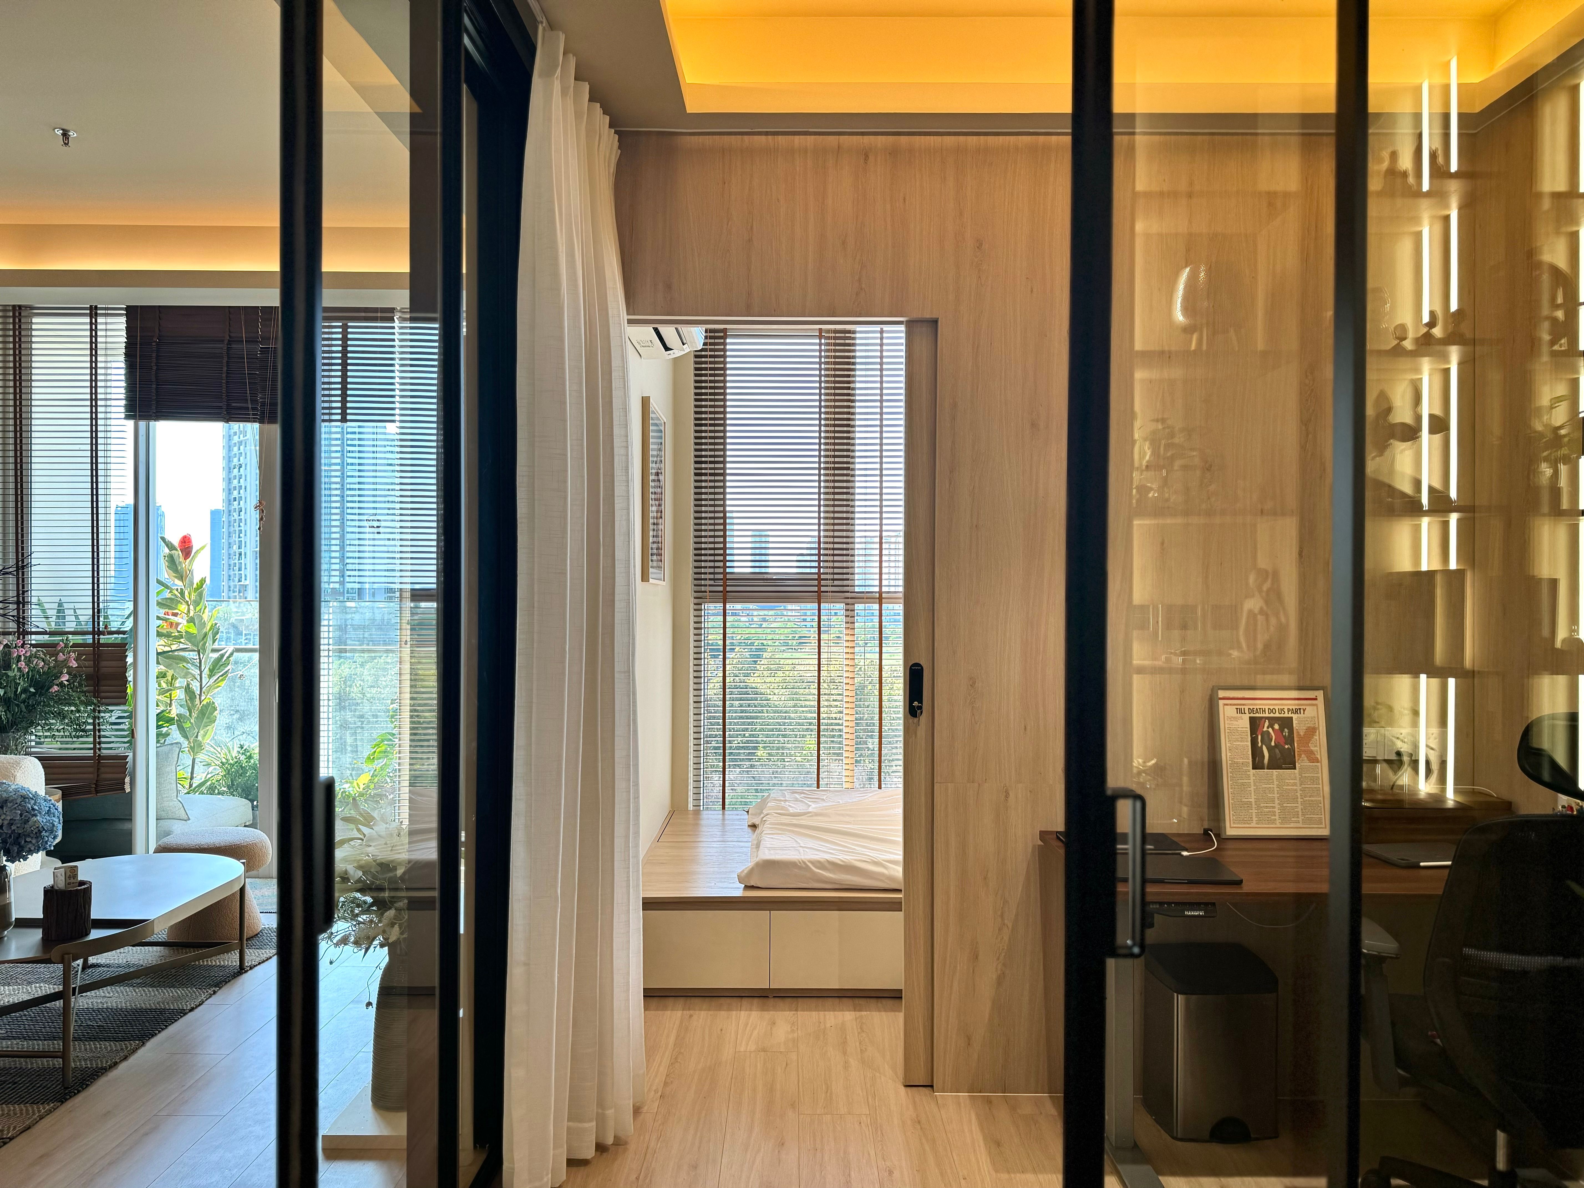
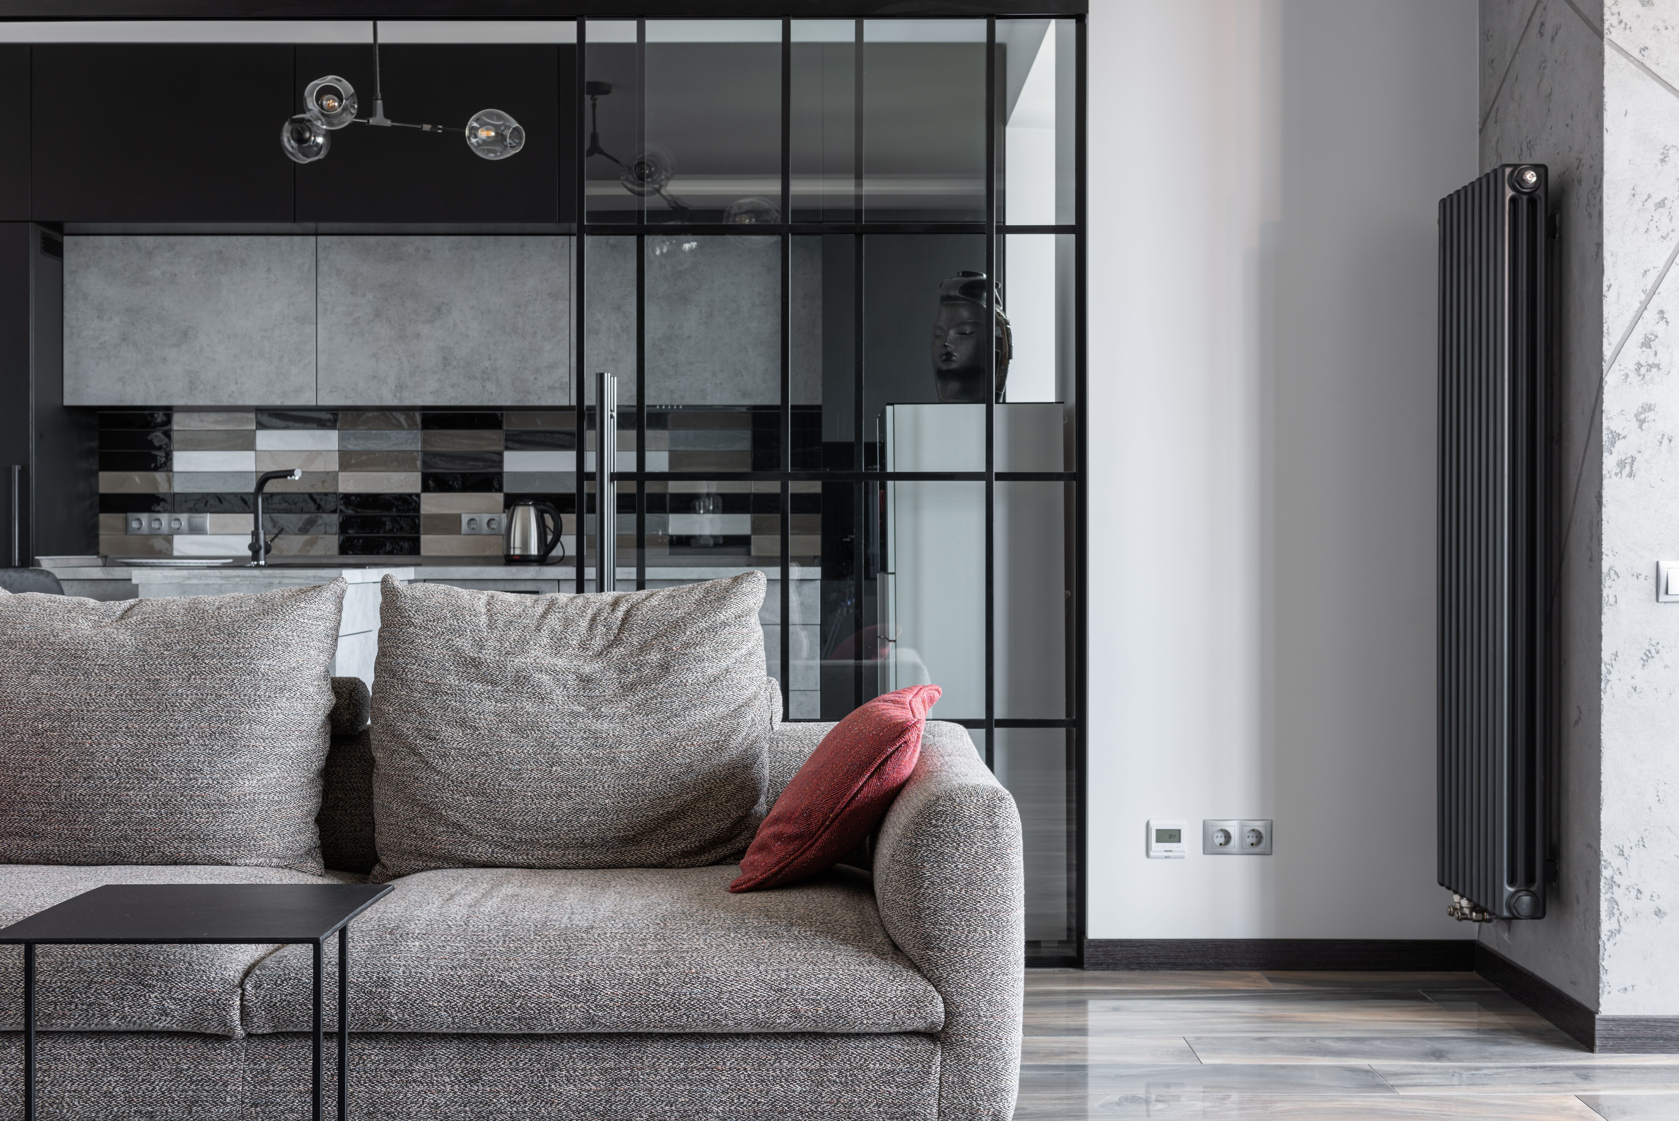
Open floor plans that merge kitchen, dining, and living areas into a continuous space create the light and connection they promise, and create a less-discussed problem alongside it: the cooking and living zones have no boundary between them. Cooking smells travel into the living room unfiltered. The noise of meal preparation is present in every corner of the main floor during the hours when it's most disruptive. The kitchen's working surfaces are always visible from the living area, which makes keeping both zones presentable simultaneously a constant low-grade effort.
A glass partition between the kitchen and the dining or living area addresses these issues without undoing the open plan's spatial qualities. A full-height glass panel at the kitchen boundary contains cooking smells and noise within the kitchen zone while maintaining complete visual connection across both spaces. From the living room, the kitchen remains fully visible, open, connected, part of the same floor, but it's a visible kitchen rather than an open kitchen, and the distinction matters practically.
This application works particularly well in Charleston's newer suburban homes, the larger open-plan properties in Nexton, Cane Bay, and the newer sections of Mount Pleasant, where the kitchen is central to the main floor and the floor plate is generous enough to benefit from some spatial organization without losing its essential character.
The Reading Room or Study Nook
Open floor plans in family homes create a specific deficit that doesn't get discussed enough: there's no place in the house to be quiet. The living room is communal. The bedrooms are private. The kitchen is active. There's nothing in between no soft buffer zone where someone can read, think, study, or simply be still without either closing themselves into a bedroom or sitting in the middle of the household's shared activity.
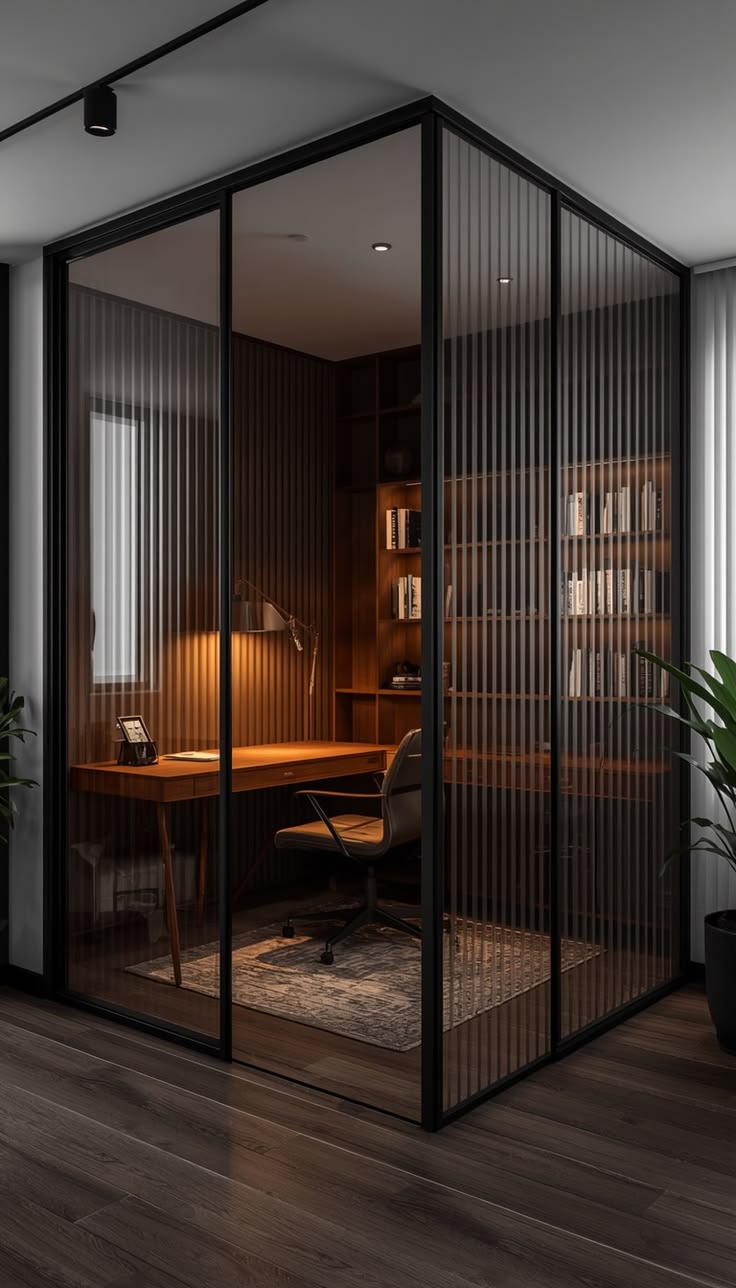
A glass-partitioned reading room or study nook within an open floor plan creates exactly this missing zone. It's not a bedroom; it doesn't require closing yourself off from the household. It's not the living room; it's visually defined as its own space with its own purpose. It's a room within the room, clearly present and clearly separate, that adds a layer of spatial nuance to the home that the pure open plan doesn't have.
This application also tends to produce some of the most visually striking results of any residential glass partition project, because the defined space visible through the glass becomes a composed vignette: a bookshelf, a reading chair, a lamp, the deliberate organization of a personal space that adds visual interest to the main floor from the outside while feeling genuinely private from the inside.
Children's Play and Activity Zones
For families with young children, the fully open floor plan presents a supervision challenge that resolves itself gradually as children grow but that in the early years is a genuine daily concern: there's no way to have both visual awareness of children and any degree of separation between the play environment and the adult living space.
A glass-partitioned play area within the main floor solves this in the way that only glass can. Children are completely visible through the glass from the kitchen and living areas; there's no blind spot, no moment of uncertainty about what's happening on the other side of a wall. But the toys, the noise, and the visual energy of an active children's space are contained within the defined zone rather than distributed across the entire main floor. The household operates with awareness of the children without the living areas being fully incorporated into the children's space.
As children grow older and the play area becomes a homework zone, a music practice area, or a teenage space, the glass partition continues to serve the same essential function, maintaining visual connection while providing just enough physical and acoustic definition to make the space useful for its current purpose.
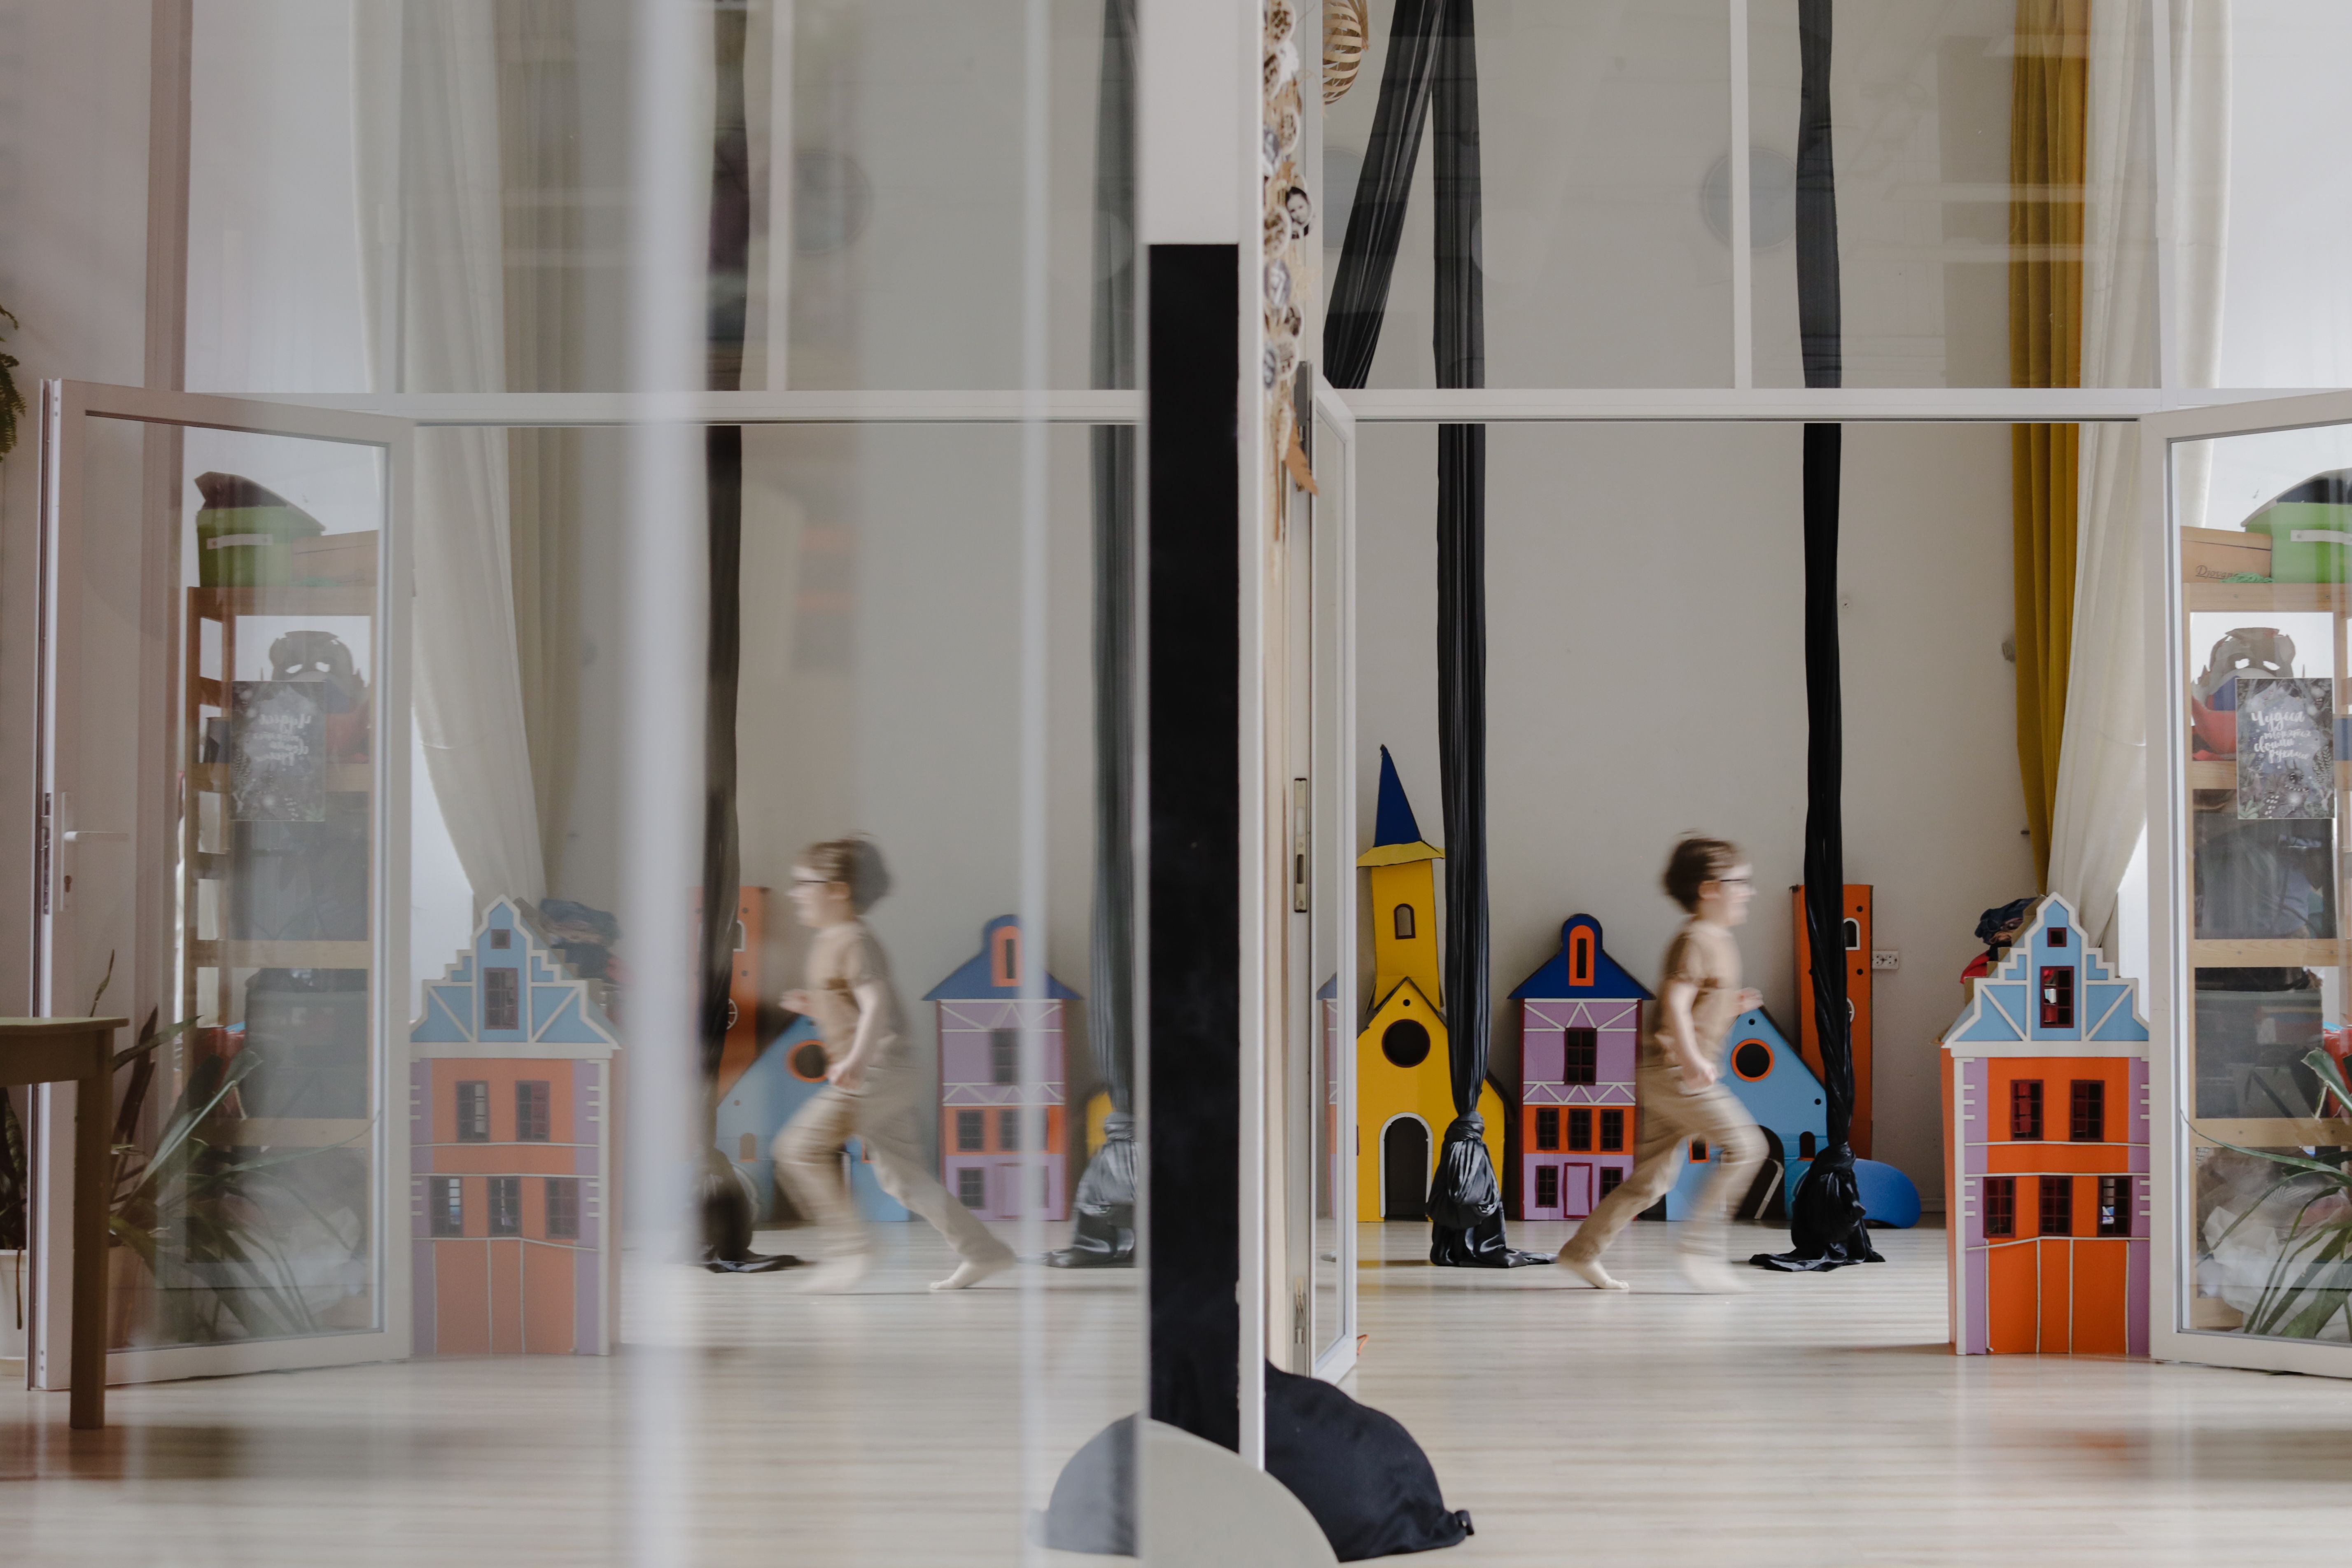
The Best Open Floor Plan Applications in Charleston Businesses
Conference Rooms in Open Offices
The commercial glass partition application has become nearly ubiquitous in Charleston's professionally renovated office spaces, and for very good reason. A glass-walled conference room solves the most persistent tension in open-plan office design: the need for occasional private, focused meetings in a floor plate that was designed for continuous open collaboration.
Emily R.'s description from Downtown Charleston captures it precisely: "We needed a conference room without losing the natural light. The glass gives us a real room, but the office still feels open instead of chopped up." Glass does both things that solid walls can't do simultaneously; it creates the enclosed room that meeting privacy requires, and it keeps the floor plate feeling open and light-filled rather than fragmented.
Glass conference rooms also have a specific operational benefit in busy offices: they make the room's availability status immediately visible from anywhere on the floor. A colleague can see from their desk whether the conference room is occupied or available without walking over to check or sending a calendar query. This ambient visibility reduces the small but persistent friction of room-booking management that consumes more time than it should in most open offices.
Private Offices in Collaborative Workspaces
The most effective modern office layouts, the ones that both enable collaboration and support individual concentration, use glass-partitioned private offices or focus rooms alongside open collaborative areas. Each type of space is appropriate for different kinds of work, and the glass partitions make the distinction between them legible without making either feel isolated.
A glass-walled private office in an open-plan floor plate maintains the manager's or senior employee's visual connection with the team; they can see what's happening on the floor, team members can make eye contact and read availability, while providing the acoustic separation that makes phone calls, confidential work, and sustained concentration possible. Monica J. from North Charleston described the transformation this produces: "By the next morning, the space looked like a completely different office." The before-and-after documented by Gatsby Glass for a Mount Pleasant office installation reflects exactly this: a floor plate reorganized by glass partitions into a space with distinct zones, all visually connected and all better suited to their specific purposes than the undivided open plan was.
Hospitality and Retail Zone Definition
Charleston's restaurant, hospitality, and retail environments increasingly use glass partitions to manage customer flow and zone definition in ways that solid walls simply can't accomplish. A glass-partitioned private dining room in a restaurant allows the space to function as an intimate event room when booked while remaining visually open to the main dining floor when empty; the glass makes the space feel like a feature rather than a sectioned-off corner. A glass-walled retail boutique area creates defined merchandising zones within a larger store without closing any zone off from the ambient light and visual energy of the full retail environment.
For businesses on King Street and in Charleston's other high-visibility commercial corridors, commercial glass used for interior zone definition carries the same visual quality as storefront glass; it signals investment, attention to design, and a physical environment that takes the customer experience seriously.
Glass Type Options for Open Floor Plan Partitions
Not all glass partition installations use the same glass, and the choice matters both aesthetically and functionally.
Clear Glass
The default for most open floor plan partition installations, and right for most applications. Clear tempered or tempered-laminated glass maintains full visual transparency; both zones remain completely visible to each other, which is the quality that makes the glass partition approach valuable in the first place. For home offices, reading rooms, kitchen-dining separations, and most commercial applications, clear glass is the appropriate specification.
Frosted or Etched Glass
For applications where visual privacy is genuinely needed, a home office where confidential work or video calls require that colleagues can't see the background, a commercial consultation room, a retail fitting area, frosted or etched glass provides complete visual privacy while transmitting light freely. The space behind frosted glass glows with the light on the other side, maintaining the luminous quality that defines glass as a partition material even while obscuring the visual detail of what's there.
Reeded or Textured Glass
Reeded glass, with its characteristic vertical fluting, has been appearing in Charleston interiors with increasing frequency, and it suits the open floor plan partition application particularly well. It provides partial visual privacy while transmitting light and adding a material quality that reads as a deliberate design choice. In historic homes where decorative glass was part of the original architectural vocabulary, reeded glass partitions feel particularly appropriate.
Acoustic Glass
For home offices where video calls are a daily reality, or commercial spaces where sound privacy is a functional requirement, acoustic-rated laminated glass panels significantly reduce sound transmission without affecting visual transparency. The interlayer that provides acoustic performance is invisible in normal use. The glass looks identical to clear glass. The acoustic difference in use is immediately apparent. This is a specification worth discussing explicitly during the design consultation when sound management is a primary goal.
Hardware and Frame Finish: Making It Feel Intentional
The hardware and frame finish of a glass partition system is the design decision that most affects whether the installation feels like a considered architectural feature or like a transparent wall was placed in a room. Getting it right is a details conversation, not a product catalog one.
Frameless systems: where the glass panels meet with minimal hardware, no surrounding frame, and glass-to-glass or glass-to-wall connections create the cleanest possible visual result. The partition reads as almost entirely glass, with hardware so minimal it recedes into the background. This suits contemporary open floor plans where the design language already prioritizes clean lines and material restraint.
Thin-profile framed systems: with slim aluminum channels in a chosen finish, add visible structure to the partition while keeping the visual weight low. The frame finish becomes a design decision: matte black suits modern and craftsman interiors, brushed nickel suits contemporary ones, warm bronze suits transitional and historic contexts. Chris T.'s observation that "the door alignment and black framing look extremely intentional" reflects exactly the outcome a well-chosen frame finish achieves; the framing reads as a design choice, not a structural necessity.
Full-height vs. partial-height: floor-to-ceiling glass partitions create the most complete zone definition and the most substantial acoustic separation. Partial-height panels, rising to desk height or approximately two-thirds of the ceiling height, create visual zone definition with less acoustic separation, which suits applications where the goal is organizational clarity rather than acoustic privacy.
What Pairing Glass Partitions With Other Glass Features Does
The most cohesive Charleston interiors, residential and commercial, are the ones where glass elements are designed in relation to each other rather than independently.
A glass-partitioned home office adjacent to a living room where custom mirrors are positioned to amplify the available natural light creates a main floor where light is both transmitted through the glass partition and multiplied by the mirrors; the whole floor stays bright and connected regardless of the time of day or the position of the sun.
A home where glass partitions define interior zones and glass railings on the staircase connect those zones vertically, carrying the visual language of transparency and light from the main floor through the home's vertical circulation, reads as cohesively designed rather than as a collection of individual upgrades. The design intention is consistent from every angle.
For frameless shower enclosures in master bathrooms adjacent to glass-partitioned bedroom spaces, the same philosophy of openness and transparency that defines the main floor's organization carries through to the most private areas of the home, creating a property where the design language is consistent and deliberate throughout.
What the Process Looks Like From Here
The glass partition consultation process is typically simpler and faster than homeowners and business owners expect before they start it.
It begins with a site visit — the Gatsby Glass team assesses the specific space, understands the layout and the way it's used, discusses the goals for the partition (acoustic separation, visual definition, zone organization, or some combination), and develops a clear recommendation before any glass is fabricated. Jason S. from Mount Pleasant described what this design-first process delivers: "They helped us work through the door swing, hardware, and glass layout before anything was ordered. Seeing the plan first took a lot of stress out of the remodel."
After the design is confirmed, fabrication typically takes two to three weeks. Installation for most residential glass partition projects is completed in a day, with minimal disruption to the surrounding space. Monica J.'s observation, "the install team worked around our staff and kept the disruption surprisingly low", reflects the operational standard a quality installation should consistently meet.
The result is a space that works the way the open floor plan always promised it would: light, connected, organized, and genuinely functional for the full range of activities that happen within it. The glass doesn't divide the space. It completes it.
Ready to Make Your Open Floor Plan Work the Way It Should?
If your open floor plan is giving you everything it promised visually and nothing it promised functionally, if the light is there but the focus isn't, if the connection is there but the organization isn't, a glass partition consultation is the conversation worth having before committing to any more drastic structural change.
The team at Gatsby Glass of Charleston designs and installs glass partitions across every type of Charleston home and commercial space, historic downtown properties, open-plan new construction across the Lowcountry, commercial offices, and hospitality environments throughout the Charleston market. They'll assess your specific space, understand what you need the partition to accomplish, and give you an honest recommendation on the configuration, glass type, and hardware that serves your floor plan best.
Reach out to schedule your free design consultation. Come with photos and a clear sense of what the open floor plan isn't giving you right now. Leave with a specific plan for what glass will do about it.
Gatsby Glass of Charleston serves homeowners and businesses across Charleston, Mount Pleasant, Summerville, West Ashley, North Charleston, James Island, Folly Beach, Isle of Palms, Daniel Island, and surrounding South Carolina Lowcountry areas. Call (843) 350-5141 or visit gatsbyglasscharleston.com to schedule your free consultation.