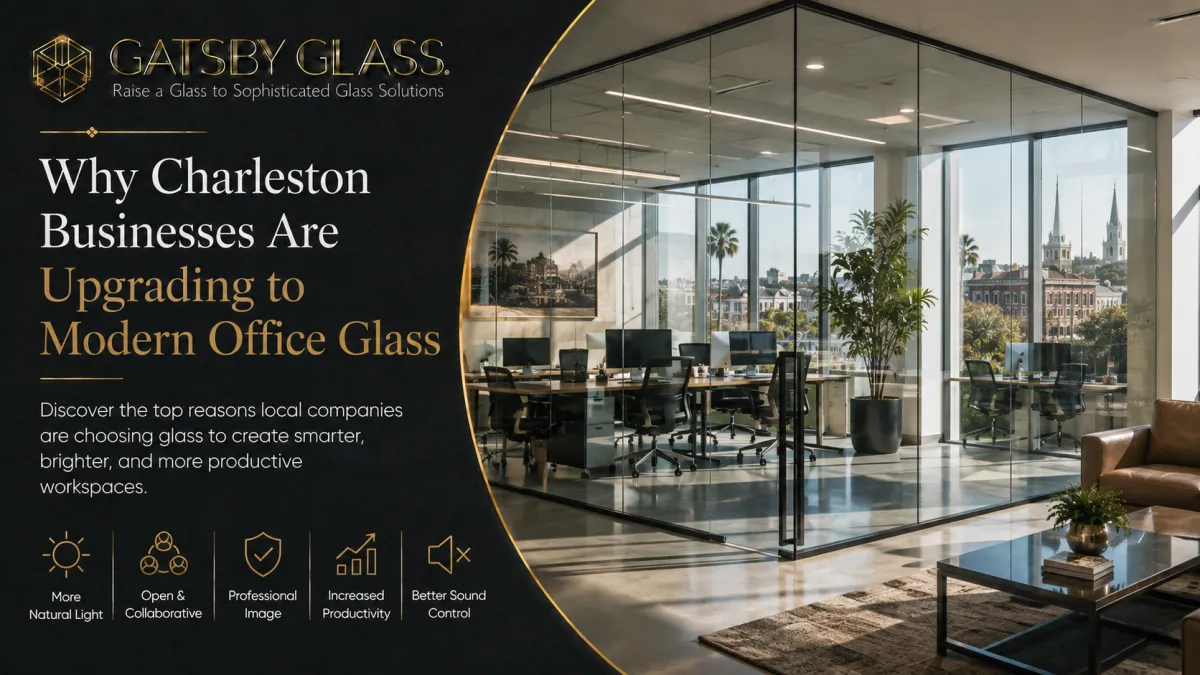
Why Charleston Businesses Are Upgrading to Modern Office Glass
From downtown law firms to Mount Pleasant tech companies, Charleston businesses are replacing drywall offices with modern glass, and the reasons go well beyond aesthetics. Here's what's driving the shift and what it means for your workspace.
Why Charleston Businesses Are Upgrading to Modern Office Glass
Walk into almost any commercial office space in Charleston that's been renovated in the past three or four years, and you'll notice something that wasn't there before. Not new furniture. Not a fresh coat of paint. Glass.
Floor-to-ceiling glass conference rooms that let natural light travel through an entire floor plate. Glass-walled private offices where employees and managers are visible to each other without being acoustically exposed. Frameless glass entry systems that make a building's lobby feel more like a statement than a threshold. In downtown Charleston, in the rapidly developing upper peninsula, in the professional parks of Mount Pleasant and the commercial corridors of North Charleston, the shift toward modern office glass is happening consistently and visibly across virtually every business category.
This isn't purely a design trend, though the design argument for glass is compelling on its own. The businesses making this change are responding to a set of practical pressures about talent, about how work actually happens, and about what clients expect when they walk through the door that have made the conventional drywall-and-drop-ceiling office environment increasingly costly to maintain. And glass walls and partitions have emerged as one of the most direct and impactful solutions to nearly all of those pressures simultaneously.
Understanding why so many Charleston businesses are making this move, and what the upgrade actually involves, is worth the time of any business owner or office manager currently looking at a workspace that isn't working as well as it should.
The Office Problem That Most Business Owners Can Name Immediately
Ask a Charleston business owner what's wrong with their current office layout and most of them can answer without hesitation. The specific words vary, but the underlying problem is consistent: the office either feels too closed or too open, and neither extreme is working.
The traditional closed-office layout private offices lining the perimeter walls, an interior bullpen for support staff, and conference rooms in the corners was designed for a management culture and a working style that most organizations have moved away from. The perimeter offices block natural light from reaching the interior. The physical separation between managers and teams slows communication and creates a hierarchy that feels increasingly out of step with how modern organizations actually operate. And the interior staff, denied both daylight and privacy, work in conditions that research has consistently shown to be among the most challenging for sustained concentration and wellbeing.
The pendulum swing toward fully open offices solved some of these problems and created new ones. Open plans brought light and visibility to everyone but stripped away the acoustic privacy that focused individual work requires. The noise level in a fully open office during peak working hours the overlapping phone conversations, the impromptu discussions at adjacent desks, the ambient sound of a dozen simultaneous keyboard sessions is genuinely disruptive to the kind of deep work that most knowledge workers need to do for meaningful portions of their day.
Emily R. from Downtown Charleston articulated the outcome that glass delivers for exactly this tension: "We needed a conference room without losing the natural light. The glass gives us a real room, but the office still feels open instead of chopped up."
That's the goal. A real room. That still feels open. That still has natural light. And that's exactly the problem that modern office glass partitions are specifically engineered to solve.
What's Actually Changed in the Charleston Business Environment
The shift toward office glass upgrades isn't happening in a vacuum. There are specific, identifiable changes in Charleston's business landscape that are driving it, and understanding them helps clarify why the investment makes practical sense right now rather than being a future consideration.
The Talent Competition Has Intensified
Charleston's economy has grown substantially over the past decade. The presence of Volvo, Boeing, and a growing technology and professional services sector has expanded the pool of well-compensated professional jobs and, with it, the expectations of the workforce filling those roles. Skilled professionals in this market have options, and the physical workspace is increasingly a factor in their assessment of those options.
A company that offers its employees a well-designed workspace with natural light, visual connection across the team, and a physical environment that communicates investment in their wellbeing has a genuine recruiting and retention advantage over one that houses its people in a dated, fluorescent-lit, drywall-divided space. This is no longer a soft or peripheral consideration. In a tight labor market, the physical quality of the workplace is part of the employment value proposition in a way it wasn't a decade ago.
Remote Work Has Raised the Bar for the In-Office Experience
The normalization of remote work has created an implicit competition that every office environment is now participating in, whether it wants to or not: why should someone come into the office rather than work from a well-equipped home setup?
The answers have to be better than "because you're supposed to." They have to be genuine: better collaboration, stronger team connection, the energy of a shared workspace, access to resources that the home doesn't offer. A well-designed office with glass partitions that facilitate visual connection and casual interaction while still offering acoustic privacy for focused work can answer that question compellingly. A dated drywall office with fluorescent lighting and closed-door private offices cannot.
Aaron B. from West Ashley described the home office glass partition upgrade he had done, capturing the same principle in a residential context: "We wanted separation for a home office without building another dark wall. This gave us privacy, cleaner acoustics, and still lets the afternoon light through." The same logic that drove that residential decision is driving commercial office upgrades across Charleston every day.
Client Expectations Have Shifted
Professional service businesses, law firms, financial advisors, architecture practices, medical offices, and consulting firms operate in an environment where the physical space sends a continuous signal to clients about the firm's standards and capabilities. A client walking into a glass-walled conference room in a clean, well-lit office environment has a materially different first impression than a client walking into a dark-paneled room at the end of a dim corridor.
This matters more in Charleston specifically because the city has become increasingly sophisticated as a business market. The clients of Charleston's professional services firms are often people of significant financial means who travel widely, work with firms in major markets, and bring those comparative expectations to their local professional relationships. The physical environment of an office is part of the service product, and glass upgrades are one of the most impactful ways to elevate it.
What Modern Office Glass Actually Looks Like
The phrase "office glass" covers a significant range of products and configurations, and it's worth being specific about what's actually being installed in Charleston's most forward-looking commercial office environments.
Full-Height Glass Office Walls
The most transformative application is the replacement of solid drywall office walls with full-height, floor-to-ceiling, glass partitions. This is the configuration that produces the most dramatic visual and functional change: private offices that feel spacious because the glass eliminates the visual compression of solid walls, a floor plate where natural light reaches every desk rather than stopping at the perimeter office walls, and a visual connection across the whole office that supports the casual awareness of colleagues and availability that makes informal communication happen naturally.
Full-height glass walls for private offices are typically configured with a door, frameless glass or minimal-frame glass, and the acoustic performance of the glass itself can be enhanced through laminated glass options that meaningfully reduce sound transmission for spaces where confidentiality is a routine requirement. A law firm's client intake office, an HR consultation room, an executive suite, these can have glass walls and still provide the acoustic privacy their function demands when the glass is properly specified.
Chris T. from Mount Pleasant noted exactly this kind of design intention in his project experience: "They caught a few layout issues before fabrication that would have bothered us later. The door alignment and black framing look extremely intentional." That word, intentional, is exactly what a glass office upgrade should communicate. Not glass for its own sake, but glass designed for a specific space to produce a specific result.
Glass Conference Rooms
The glass-walled conference room is the single most widely adopted office glass application in Charleston's commercial market, and for clear reasons. Conference rooms create a specific spatial challenge: they need to function as fully enclosed, private rooms when in use, but they also represent some of the most valuable real estate on a floor plate, typically perimeter or corner locations with windows, that solid walls effectively lock away from the rest of the office.
A glass-walled conference room solves both sides of this problem. When the room is in use, it functions as a proper private room; meetings stay private, and phone calls aren't broadcast to the floor. When the room is empty, it continues to contribute to the visual openness and light of the surrounding workspace rather than creating a dark, closed zone that the rest of the office has to organize around.
The visibility that glass conference rooms create also has a subtle but real effect on how meeting culture operates in an organization. Teams can see that a conference room is in use without needing to interrupt or check a calendar. Managers can see when the room has become available without sending messages. The ambient awareness that glass creates reduces small but persistent friction in the daily operational rhythm of a busy office.
Glass Entry and Reception Systems
First impressions in a commercial office begin at the entry. The transition from a public corridor into a private office suite the door, the reception area, the material quality of the threshold is where clients and visitors form their initial read of the business before a single word has been exchanged.
Modern glass entry systems, glass doors with quality hardware, glass reception partitions, and glass panels flanking the entry, communicate openness, confidence, and design investment in a way that solid walls and conventional doors simply don't. Monica J. from North Charleston described the experience of an office glass installation from the operational perspective: "The install team worked around our staff and kept the disruption surprisingly low. By the next morning, the space looked like a completely different office."
A completely different office, from one day to the next. That's the scale of transformation that glass entry and reception upgrades can produce, and it's why they consistently rank among the highest-ROI commercial glass projects available to Charleston businesses.
Interior Glazing for Borrowed Light
Not every office glass application involves creating full room enclosures. Interior glazing, glass panels or windows cut into existing walls between interior spaces, is one of the most cost-effective ways to improve light distribution across an office floor plate without a comprehensive renovation.
A glass panel inserted into the wall between a private office and the adjacent open workspace allows light from the office window to reach desks that would otherwise be in shadow. A glass transom above a conference room door brings corridor light into a windowless meeting room. These targeted interventions can meaningfully improve the ambient light quality of spaces that can't receive a full glass wall treatment within the current renovation budget, and they can be designed to be consistent with a longer-term plan for a more comprehensive upgrade.
The Natural Light Argument: Why It Matters More Than Office Design
The most compelling practical argument for office glass in Charleston isn't actually about aesthetics at all. It's about natural light, and specifically about what access to it does to the people working in an office every day.
The research on natural light in workplace environments is extensive and consistent. Employees with access to natural light report better sleep, higher energy levels during the workday, and significantly higher overall well-being scores than those working under exclusively artificial light. Absenteeism rates are lower in naturally lit environments. Self-reported productivity is higher. The physiological effects of natural light on circadian rhythms, on vitamin D synthesis, and on mood regulation are real and measurable in ways that the quality of an office's furniture and paint color simply aren't.
In Charleston, where sunlight is abundant for most of the year and where buildings often have excellent window coverage on their perimeter walls, the tragedy of conventional office layouts is that most of the employees in the building never benefit from it. The windows exist. The light is there. The solid walls just make sure it stays in the perimeter offices rather than reaching the floor.
Glass office partitions change this at the architectural level. When the perimeter office walls are glass rather than drywall, the light from those windows travels across the floor plate and reaches the interior desks. The entire office receives what was previously available only to the people lucky enough to have perimeter offices. The investment in the building's window coverage starts doing its job for everyone in the building rather than just a few.
For Charleston businesses housed in the older commercial buildings of the Upper Peninsula or downtown, many of which have generous window openings from an era when mechanical air conditioning wasn't the assumed substitute for natural ventilation, the opportunity to activate that dormant light asset through glass partitions can be genuinely transformative for the daily working experience of the entire team.
Industry by Industry: Who Is Making the Move in Charleston
The office glass upgrade trend in Charleston spans business categories, but it shows up with particular consistency in specific industries where the pressures described above are most acute.
Law Firms and Legal Services
Charleston's legal market is sophisticated and competitive. Law firms of every scale, from solo practices to multi-partner firms with downtown offices, have been among the most consistent adopters of glass office upgrades, driven by both client expectation and the practical reality that legal work demands acoustic privacy without visual isolation. A glass-walled conference room and a glass-fronted reception suite communicate professionalism and transparency, literally, in a way that's consistent with the values most firms want to project.
Technology and Creative Companies
The technology businesses that have established themselves in Charleston's upper peninsula and in the commercial parks of North Charleston are, in many cases, competing for talent against remote-first companies and against better-established tech markets. The physical workspace is part of their pitch to candidates, and glass-forward offices, bright, visually connected, modern in their design language, are part of how they make that pitch concrete. The design standards these companies bring to their office environments have also influenced adjacent businesses in the same buildings and corridors, raising the visible baseline of what a good commercial workspace looks like in these districts.
Medical and Healthcare Practices
Medical and healthcare offices present a specific glass challenge: the need for genuine privacy in patient consultation and examination rooms combined with a reception and waiting environment that should feel open, welcoming, and professional. Frosted or textured glass partition systems, which transmit light while obscuring detail, are increasingly common in medical office buildouts for exactly this reason. They provide the visual privacy that clinical confidentiality requires while maintaining the light and openness that patient waiting environments benefit from enormously.
Financial Services and Wealth Management
Financial advisory and wealth management firms in Charleston's market serve a client base with significant assets and correspondingly elevated expectations for the environments where those assets are discussed. The office design of a wealth management firm is a form of professional credibility; it communicates stability, quality, and attention to detail. Glass-walled private offices and conference rooms, quality reception glazing, and a well-lit floor environment communicate exactly those qualities in a way that a dated open-plan or a dark-paneled private office layout cannot.
The Practical Side of an Office Glass Upgrade
For business owners and office managers who haven't been through a commercial glass renovation, a few practical dimensions of the process are worth understanding before the first conversation.
Minimal Business Disruption
One of the consistent concerns about any commercial renovation is operational disruption, the cost of downtime, the inconvenience to staff and clients, and the coordination required around a running business. Glass partition installations, in practice, are among the least disruptive commercial renovation projects available.
Monica J.'s experience from North Charleston is representative: the install team worked around existing staff and kept disruption at a minimum. In most cases, commercial glass partition work is completed in days rather than weeks, with targeted work areas that can be sequenced to minimize interference with occupied parts of the office. For businesses that can't afford extended operational disruption, this is a meaningful advantage over drywall renovation alternatives.
Leased Space Considerations
Many Charleston businesses occupy leased commercial space, and lease agreements typically require landlord approval for significant alterations to the premises. Most demountable glass partition systems, which are attached to the floor and ceiling without permanent structural modification, qualify as movable fixtures rather than permanent alterations, which simplifies the landlord conversation considerably. The system can be moved or removed at the end of a lease without affecting the underlying structure, which is a meaningful difference from a drywall renovation that becomes part of the building.
For businesses in leased space considering a glass office upgrade, raising the topic with the landlord early is worthwhile; in most cases, the conversation is straightforward, and some landlords actually prefer glass partition improvements to drywall modifications because they're easier to configure for the next tenant.
The Design Consultation Process
The most important practical point about a commercial glass office upgrade is that the right specification depends heavily on the specific space, the team's work patterns, and the functional requirements of the business. There is no off-the-shelf answer that applies equally to a law firm's conference suite and a technology company's collaborative workspace; the glass type, the acoustic specification, the frame finish, the door configuration, and the layout all need to be developed in relation to the specific context.
This is why the design consultation is the right starting point rather than a product catalog. Jeremy H. from Charleston described what that kind of design-first approach actually feels like as a business owner: "As a business owner, I care about communication, reliability, and the finished product. They were strong on all three, and the storefront looks professionally done." The same standards communication, reliability, finished product, apply to every commercial glass project, regardless of category.
The Commercial Glass Investment: How to Think About Value
Business owners naturally think about capital expenditures in terms of return, and office glass upgrades are worth evaluating on that basis, because the returns are real, even if some of them are harder to quantify than others.
The Quantifiable Returns
Energy savings from improved natural light distribution are measurable, as is reduced artificial lighting load and lower cooling costs from reduced heat contribution of fluorescent fixtures. For larger office floors where the shift from fluorescent-dominated interior to naturally lit interior is significant, these savings can be meaningful on an annual basis.
Reduced employee absenteeism is measurable in aggregate, though attributing it to a specific environmental change requires baseline data. The research correlation between natural light exposure and reduced sick day frequency is well-established at a population level.
Retention improvement is harder to attribute directly but is consistent with what businesses report after significant workspace upgrades. When employees stay longer, the recruitment and onboarding costs associated with turnover are reduced, and in skilled professional categories, those costs are substantial.
The Harder-to-Quantify Returns
The impact on client impression is real but difficult to measure in isolation. A client who walks into a glass-walled conference room in a well-lit, modern office has a different experience than one who meets in a dark-paneled room, but isolating that experience as a factor in the client relationship requires a controlled comparison that most businesses don't have the data to construct.
The impact on team communication and collaboration efficiency is similarly real but diffuse. Organizations consistently report that glass-partitioned offices increase informal communication and reduce the friction of brief interactions, but quantifying those interactions' contribution to output requires more data infrastructure than most companies maintain.
The appropriate stance is to recognize that these benefits are genuine and directionally consistent across the research and the anecdotal evidence from businesses that have made the upgrade, and to weigh them qualitatively alongside the more directly quantifiable returns when evaluating the investment.
Is Now the Right Time for Your Charleston Business?
The honest answer, for most Charleston businesses looking at an office environment that isn't serving them well, is that the right time was probably a few years ago, and that the cost of waiting is real, even if it doesn't appear on any specific line item.
Every day that skilled employees work in a dated, poorly lit, closed-off office environment is a day that environment is competing against the alternative they're imagining. Every client meeting in a space that doesn't communicate quality is a missed opportunity to reinforce confidence. Every day without natural light reaching interior desks is a small but measurable deduction from the wellbeing of the people doing the work.
Office glass upgrades don't solve all of these problems, but they address more of them more directly than almost any other single workspace investment available. And in a Charleston market where the competition for talent and clients is as real as it's ever been, the businesses investing in their physical environment are not doing so from a position of abundance; they're doing so from a clear-eyed recognition that the environment is part of the performance.
The team at Gatsby Glass of Charleston works with businesses across every commercial category in the market: professional services, healthcare, technology, hospitality, retail, and more. They bring both the commercial glass expertise and the local market knowledge to design a workspace solution that fits your specific business, your team's working patterns, and the physical reality of your space. Reach out to schedule your free commercial design consultation and find out specifically what a modern glass upgrade would look like in your office.
Gatsby Glass of Charleston serves businesses and homeowners across Charleston, Mount Pleasant, Summerville, West Ashley, North Charleston, James Island, Folly Beach, Isle of Palms, Daniel Island, and surrounding South Carolina Lowcountry areas. Call (843) 350-5141 or visit gatsbyglasscharleston.com to schedule your free consultation.