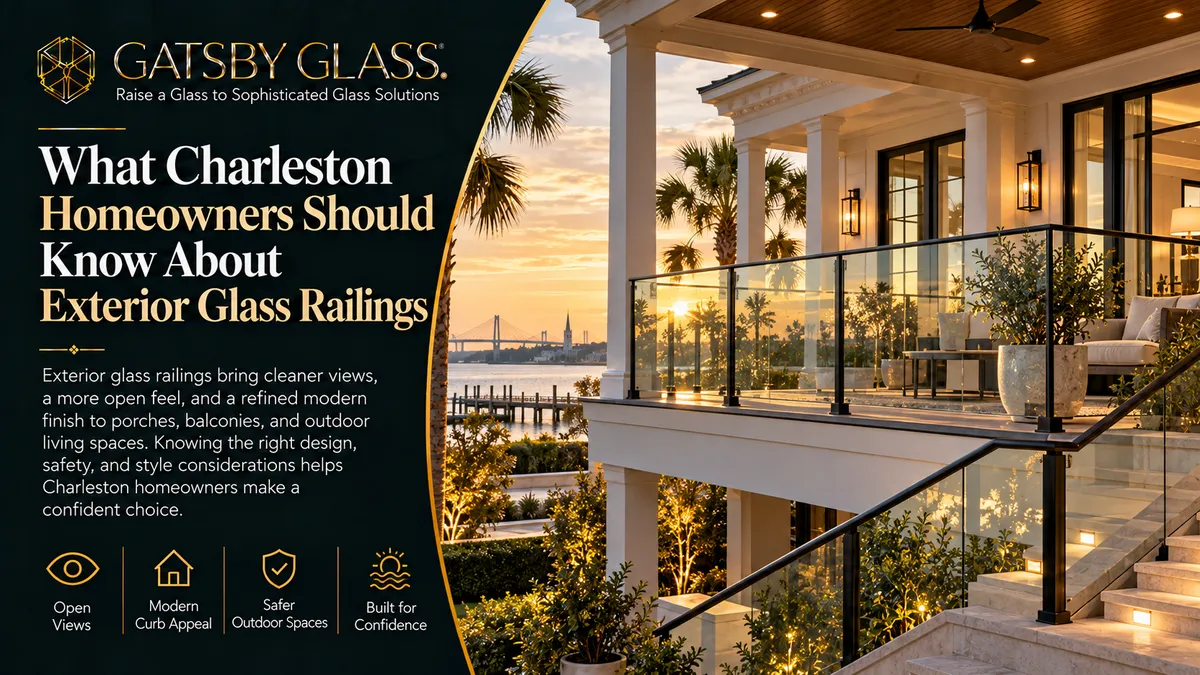
What Charleston Homeowners Should Know About Exterior Glass Railings
Thinking about exterior glass railings for your Charleston deck, balcony, or piazza? This complete guide covers everything: materials, codes, coastal durability, maintenance, and what makes a glass railing installation last in the Lowcountry climate.
What Charleston Homeowners Should Know About Exterior Glass Railings
There’s a moment in almost every exterior glass railing consultation with a Charleston homeowner where the conversation shifts. It starts with aesthetics: the view, the clean lines, the way glass disappears from a deck in a way that wood balusters and metal spindles never do. And then, fairly quickly, it moves somewhere more practical.
How does it hold up in the salt air? What does the code require? Is the deck structure strong enough? What happens in a hurricane? How often does it need to be cleaned?
These are exactly the right questions. And the fact that homeowners are asking them rather than making decisions on aesthetics alone is why exterior glass railing projects in Charleston tend to go well when they’re done right and cause regret when they’re not. The coastal environment here doesn’t forgive under-specified installations. The code requirements for elevated exterior railings are specific and non-negotiable. And the structural and material decisions made during specification determine whether a glass railing looks as good in year eight as it did on installation day or whether it starts showing its age within the first few years.
This guide covers everything Charleston homeowners need to understand before committing to exterior glass railings, from the deck structure assessment that should happen before any glass is specified, through the material and hardware choices that determine long-term coastal durability, to the maintenance routine that keeps the investment performing as designed. It’s the guide we wish every homeowner had read before their first consultation.
Start Here: Is Your Deck Structure Ready for Glass Railings?
This is the question that needs to come first before glass type, before hardware finish, before anything else because the answer determines whether a glass railing installation is straightforward or whether it requires preliminary structural work.
Exterior glass railing systems transfer significant load to the deck structure. The glass panels themselves are heavy 1/2-inch tempered glass at the typical dimensions of a residential railing panel weighs substantially more than the wooden balusters it replaces. The hardware system that holds those panels posts, base plates, standoffs, or clamping systems transfers both the panel weight and the lateral loads from wind and impact into the deck framing below.
If the deck framing is undersized, deteriorated, or not designed to accept the connection loads of a glass railing system, the installation will either require engineering modifications to the deck structure or will produce an installation that doesn’t perform to code requirements over time. Neither outcome is desirable, and both are avoidable with a proper structural assessment before glass is specified.
What a structural assessment involves. An experienced installer will inspect the deck framing members, check the condition of any existing posts or ledger connections to the house, evaluate the decking surface and its fastening, and assess whether the deck edge where railing posts typically attach is structurally adequate to accept the post base hardware in the planned configuration. For older decks in coastal Charleston communities, where salt air, moisture cycling, and the persistent humidity of the Lowcountry climate accelerate wood deterioration, this assessment can uncover conditions that need to be addressed before the glass work begins.
What it doesn’t require. Most residential deck structures in Charleston that are in reasonable condition and were properly built to begin with can accept a glass railing system without modification. The assessment is not an obstacle to the project; it’s the step that ensures the project proceeds on solid footing rather than encountering structural surprises mid-installation.
Mark R. from Summerville captured the straightforwardness of a well-prepared project: “They measured, showed us the options without overcomplicating it, and installed exactly what we picked. Simple process and a really polished result.” That simplicity is the outcome of thorough preparation, the kind that starts with understanding the structure before specifying the glass.
South Carolina Building Code Requirements for Exterior Railings
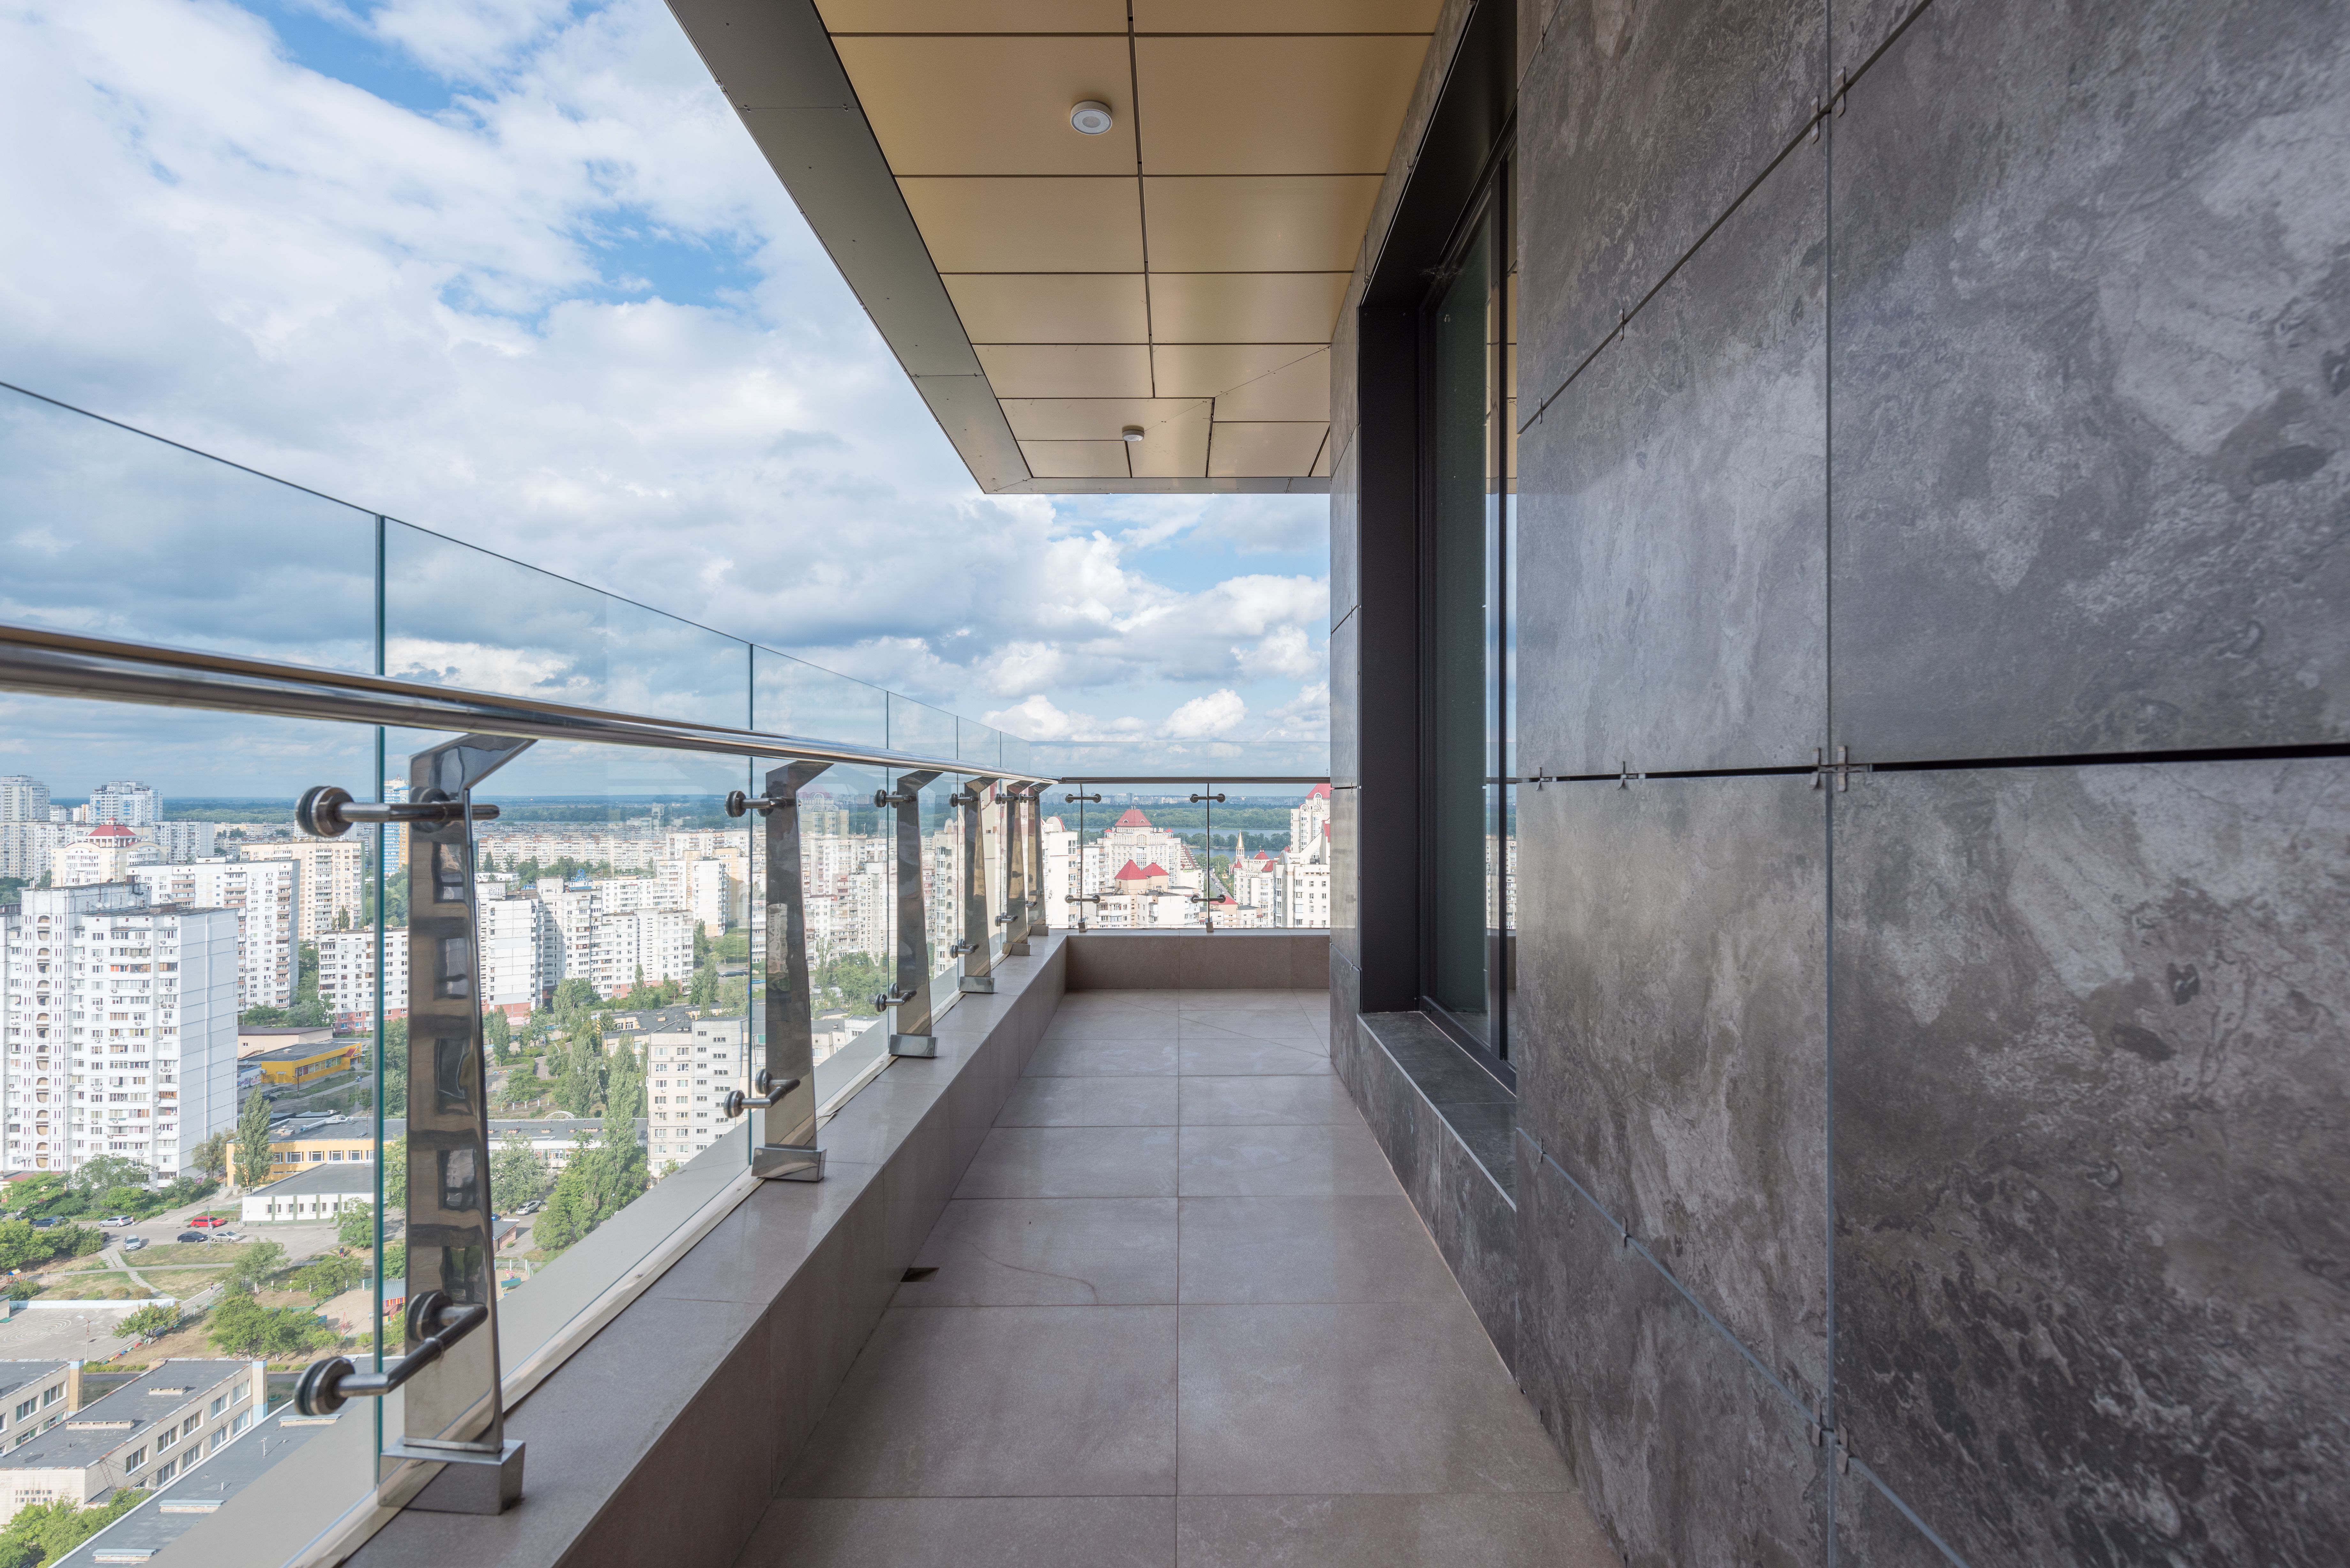
Exterior railings on elevated decks and balconies are regulated by South Carolina’s residential building code, and those requirements are not optional or negotiable. Understanding them before a project begins ensures the installation is compliant from the first panel and avoids the cost and disruption of corrections after the fact.
Height Requirements
South Carolina’s residential code requires guardrails on any walking surface more than 30 inches above grade. The minimum height for residential guardrails is 36 inches for decks serving single-family homes, measured from the deck surface to the top of the rail. For decks on commercial properties or multi-family residential buildings, 42 inches is the standard minimum. These are minimums; many homeowners and designers specify taller rails for aesthetic reasons or for properties where the fall distance below the deck makes a more generous height appropriate.
For glass railing systems, the height measurement typically runs to the top of the glass panel or to the top rail if a top rail is used. Frameless systems without a top rail need the glass panels themselves to meet the height requirement. Systems with a top rail can use somewhat shorter glass panels, with the top rail completing the required height a design option worth discussing during the specification process.
Baluster Opening Requirements
Building code requires that the open spaces in a guardrail not allow a 4-inch sphere to pass through, a child safety requirement designed to prevent head entrapment. For glass panel railing systems, this requirement is met by the glass itself: a continuous tempered glass panel has no openings, and the 4-inch sphere requirement is satisfied completely regardless of panel width or hardware configuration.
This is one of the practical advantages of glass railing systems over cable railing alternatives: cable systems must maintain cable spacing tight enough to prevent a 4-inch sphere from passing through, which requires specific cable gauge and tensioning requirements. Glass panels have no such concern.
Load Requirements
Building code specifies the loads that guardrails must resist: a minimum 200-pound concentrated load applied horizontally at the top of the rail, and 50 pounds per linear foot applied horizontally at the top of the rail. These load requirements are what the glass panel specification and hardware engineering must satisfy. A properly specified glass railing system with appropriate panel thickness, appropriate hardware grade, and appropriate post spacing meets these requirements.
This is where the engineering conversation matters. A post-and-panel system with posts at appropriate spacing has a clear load path from the top rail through the posts to the deck structure. A frameless system with no posts relies on the glass-to-hardware connection and the hardware-to-deck connection to transfer loads. Both can meet the code requirements when properly specified; the specification just needs to be done by someone who understands what it requires.
Wind Load Requirements in Coastal Charleston
South Carolina’s coastal construction zones have supplemental wind load requirements that add to the basic guardrail code requirements. Properties in the coastal zone, which includes virtually all of Charleston County and the barrier island communities, must meet higher lateral load requirements for any structure attached to a building or used as an exterior barrier system.
For glass railing installations on oceanfront or near-ocean properties on Isle of Palms, Sullivan’s Island, Folly Beach, and similar locations, this means the glass thickness, hardware engineering, and post spacing need to be designed specifically for the wind load environment of the site, not just the basic residential code requirement. An experienced local installer who works regularly in coastal Charleston understands these requirements as a baseline rather than an exception. A contractor who primarily works in non-coastal markets may not carry this knowledge as automatic practice.
Glass Specification: What the Right Choice Actually Looks Like
With the structural and code foundation established, the glass specification is where the project’s long-term performance is determined. For exterior coastal applications in Charleston, the glass choices that matter are fewer than they might seem; the environment narrows the field to what actually works.
Tempered Safety Glass: The Non-Negotiable Baseline
All exterior railing glass must be tempered safety glass; this is a code requirement for guardrail applications, not a specification option. Tempered glass is heat-treated during manufacturing to be four to five times stronger than standard annealed glass of the same thickness, and it fails safely: when broken under extreme impact, it shatters into small, relatively harmless fragments rather than large shards. For a railing at the edge of an elevated deck, this failure mode distinction is not theoretical.
In a coastal salt-air environment, tempered glass also handles thermal stress better than standard glass. South Carolina’s summer sun creates significant temperature differentials across glass panels — the face exposed to direct sun heats more quickly than the shaded face — and tempered glass manages this thermal stress without the edge cracking that annealed glass can develop under repeated thermal cycling.
Tempered-Laminated Glass: The Premium Coastal Specification
Tempered-laminated glass panels that are both tempered and laminated with a plastic interlayer add a specific characteristic that pure tempered glass doesn’t have: it holds together as a unit when broken. Where tempered glass shatters into fragments when the breakage threshold is reached, tempered-laminated glass holds its fragments in place within the interlayer, maintaining the panel’s integrity even after breakage.
For elevated exterior applications where a broken panel could fall to a lower level a second-story balcony railing, a deck above a walkway, or any elevated application where fallen glass fragments could cause harm tempered-laminated glass is the appropriate specification rather than simply tempered. The interlayer keeps the broken panel in place until it can be properly replaced rather than allowing fragments to fall immediately.
The interlayer also provides meaningful UV protection relevant for any furniture, plants, or surfaces below the railing that receive sunlight through the glass and adds acoustic mass that slightly reduces wind noise transmission through the panels, a minor but real benefit on exposed coastal sites.
Panel Thickness: 1/2 Inch as the Residential Standard
For standard residential deck and balcony railing applications, 1/2-inch tempered glass is the appropriate panel thickness. It provides the structural rigidity to meet code load requirements at standard post spacing, has a substantial feel that communicates quality at the physical level, and handles the thermal cycling of Charleston’s climate well over a long service life.
3/8-inch panels can be used in some configurations, particularly where the panel spans are shorter or the hardware system provides additional lateral support, but 1/2-inch is the right starting point for most residential exterior applications, and the difference in weight and cost is modest relative to the installation’s total scope.
For very large panel spans, particularly in frameless post-free systems where the glass is carrying more of the structural load, 5/8-inch or even 3/4-inch glass may be appropriate. This is a specification conversation that the installer’s engineering knowledge should drive.
Low-Iron Glass for View Applications
On waterfront and view-advantaged properties the marsh-facing decks of James Island, the oceanfront balconies of Isle of Palms, the creek-side properties of Mount Pleasant’s I’On and Old Village the visual quality of what the glass allows you to see matters as much as the structural performance.
Standard tempered glass has a slight green tint from iron content in the manufacturing process. At the scale of a full-height railing panel, this tint is visible; it gives the glass a slightly cool, flat quality that affects the color rendering of the view beyond. Low-iron glass eliminates this tint, producing a near-colorless transparency that renders the marsh, the water, and the sky with accurate warmth and depth.
Jennifer C. from Daniel Island described the outcome of a glass railing installation where the view was the primary design priority: “The biggest win is that we kept the marsh view. The railing feels substantial and safe, but visually it almost disappears from the deck.” That quality of almost disappearing of the glass being present but not imposing on the view is what low-iron glass enables on a view-facing property. For a railing looking at the Atlantic from an Isle of Palms second floor or overlooking a tidal creek at golden hour, it’s a specification worth the modest premium.
Hardware Specification: Where Coastal Durability Is Won or Lost
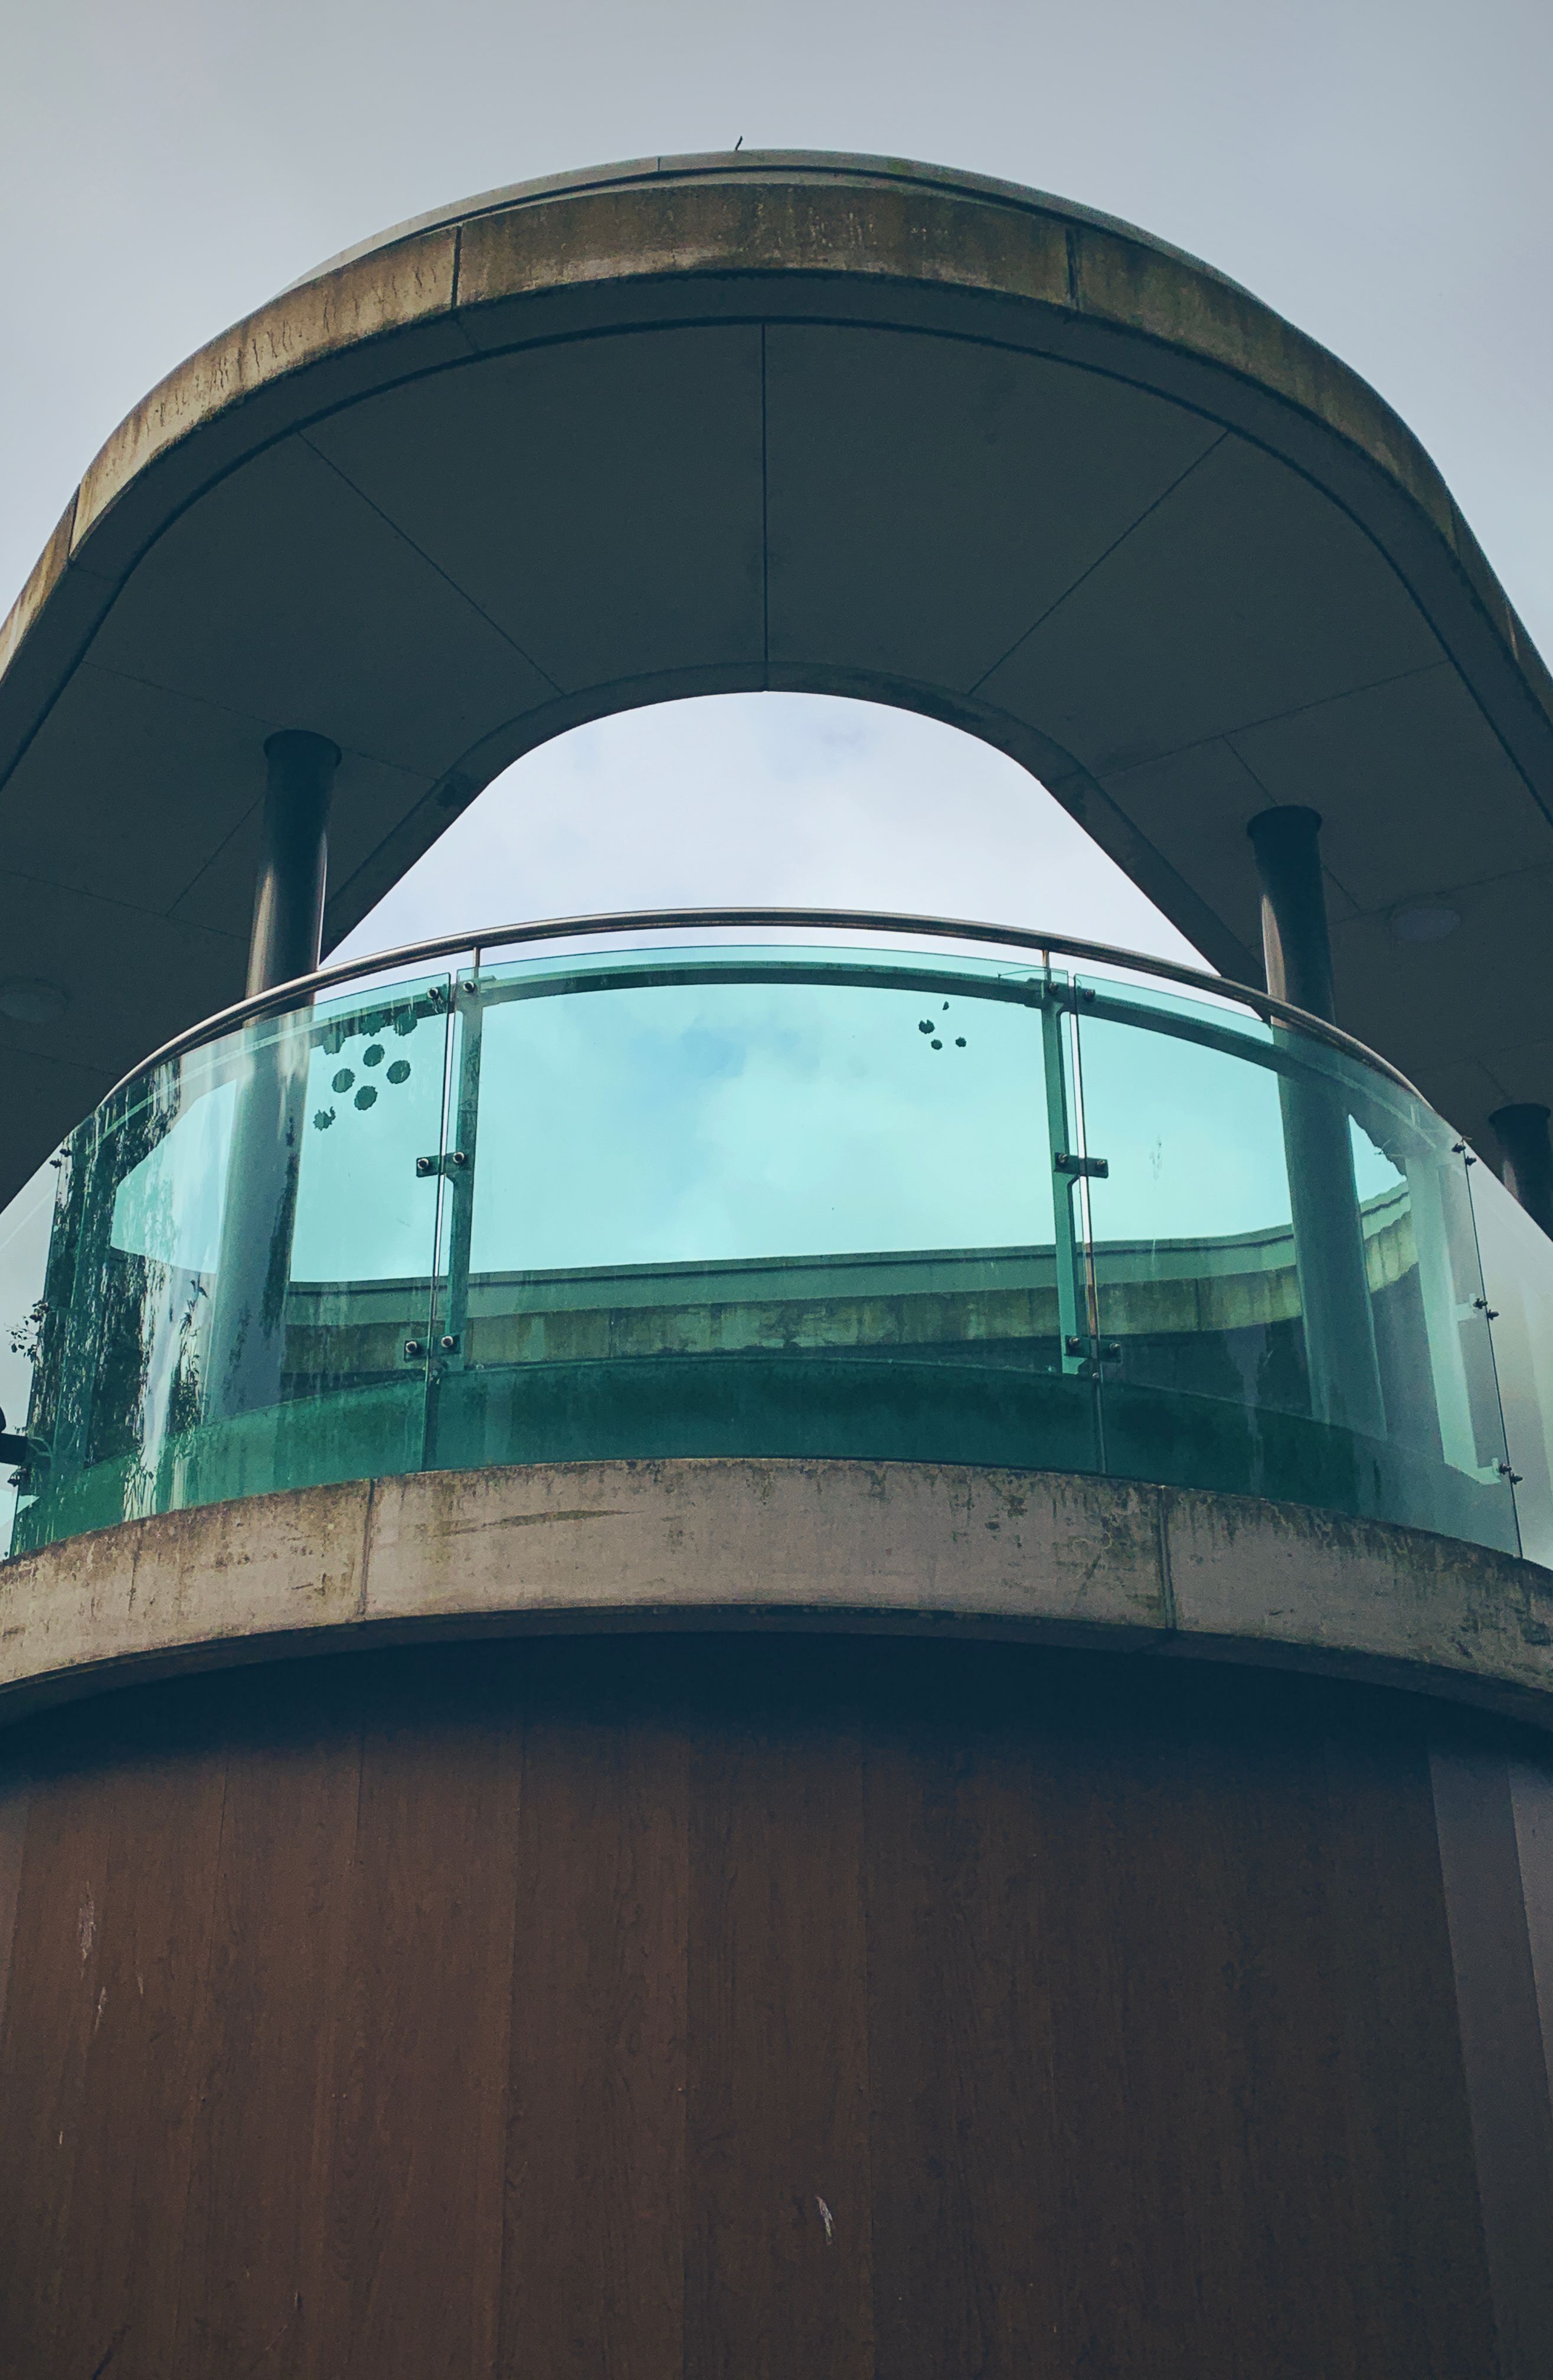
The glass panels in a well-specified coastal railing will outlast almost any other component of the installation. They don’t rust. They don’t oxidize. They don’t degrade from UV exposure. The marine environment that accelerates the deterioration of most building materials simply doesn’t affect tempered glass in meaningful ways under normal conditions.
The hardware is a completely different story. Posts, base plates, top rails, clamps, standoffs, screws, and any other metal component exposed to the coastal environment are subject to the salt-air corrosion mechanism that makes Charleston one of the most demanding environments in the country for exterior metal. Getting the hardware specification right is the decision that most determines how long the installation holds up, and it’s where the largest number of under-specified coastal railing installations eventually fail.
316-Grade Marine Stainless Steel: The Only Acceptable Specification
For any exterior glass railing hardware on a Charleston coastal property, 316-grade marine stainless steel is the minimum appropriate specification. Not 304-grade, the most common commercial stainless steel grade, used in most interior applications and in many exterior applications in non-coastal environments. Not zinc alloy. Not aluminum. 316-grade specifically.
The distinction matters because of chemistry. Chloride ions are the corrosion mechanism that salt air delivers attack the passive oxide layer that gives stainless steel its corrosion resistance. 304-grade stainless resists this attack well in most environments. In a coastal salt-air environment, 304-grade hardware in a direct coastal application will show pitting and surface corrosion within a few years, and the corrosion progressively undermines both the appearance and the structural integrity of the hardware.
316-grade stainless adds molybdenum, typically 2-3%, to the alloy. Molybdenum specifically targets chloride corrosion resistance, forming a more stable passive layer that resists the salt-air mechanism significantly better than 304-grade. On oceanfront and near-water properties, this difference is the difference between hardware that looks good for a decade and hardware that starts looking compromised within two or three years.
For properties in direct ocean spray distance, the front row on Isle of Palms, the harbor-facing properties on the Charleston peninsula, any structure where salt spray directly contacts the hardware regularly, 316-grade is the baseline. For properties with less direct exposure further from the water, shielded by vegetation or building mass from prevailing onshore winds, 316-grade is still the recommended specification for any installation expected to last a decade or more without hardware replacement.
Post Base Design and Drainage
The post base where the railing post connects to the deck surface is the most corrosion-vulnerable point in a glass railing system. It’s where moisture accumulates, where the hardware-to-substrate interface creates the conditions for crevice corrosion, and where any water that penetrates the connection can work its way into the deck framing below.
Quality post base design addresses this through two mechanisms: material-appropriate sealant between the base plate and the deck surface, and drainage geometry that prevents water from pooling at the connection point. The sealant creates a barrier between the metal base plate and the wood or composite deck surface. The drainage geometry and base plate design that doesn’t create horizontal water-trapping surfaces ensures that water that reaches the base area moves away rather than sitting.
This is an installation detail that experienced coastal railing installers build into every project as standard practice. Paul D. from Isle of Palms described the care that shows up in the technical execution of a coastal installation: “Our staircase had a few tricky angles, and they took their time getting the panels right. The finished railing feels modern without fighting the rest of the house.” Taking time to get the details right, including the details at the base of each post, is what produces an installation that performs as well as it looks.
Top Rail Options and Their Trade-offs
Exterior glass railing systems can be specified with or without a continuous top rail, and the choice has practical as well as aesthetic implications.
With a top rail: A continuous aluminum or stainless steel top rail ties the panels together, provides a graspable surface along the full railing run, and in some configurations allows the use of shorter glass panels while still meeting the overall height requirement. The top rail adds visible metal to the installation; its finish, profile, and condition affect the overall appearance of the railing as much as the glass and post hardware. A top rail also adds a horizontal water-trapping surface that needs to be designed for drainage.
Without a top rail: Frameless or post-free systems without a top rail produce the cleanest visual result; the glass panels simply end at their top edge with polished or beveled glass. Without a continuous metal top rail, there’s one less metal element to corrode and one fewer maintenance consideration. The trade-off is that the glass panels must be tall enough to meet the height requirement without a rail contribution, and the structural engineering of the panel-to-hardware connection must carry the full load without the top rail’s contribution to lateral distribution.
For view-priority properties oceanfront, waterfront, marsh-facing decks where visual minimalism is the primary design objective a no-top-rail configuration is the specification worth pursuing when the structural situation allows it. For more standard residential applications where a graspable rail is a practical preference and a modest amount of visible hardware is acceptable, a top rail in 316-grade stainless is a perfectly appropriate choice.
The Maintenance Reality for Coastal Charleston
One of the most common misconceptions about glass railings in coastal Charleston is that they’re essentially maintenance-free. They’re not, though they’re significantly lower maintenance than the wood and painted metal alternatives they replace. Understanding what maintenance is actually required, and when it matters most, makes the difference between a glass railing that looks great for years and one that progressively deteriorates despite the homeowner’s good intentions.
Fresh Water Rinsing: The Most Important Habit
Salt deposits on glass accumulate continuously in a coastal environment, slowly on days without direct onshore wind, and more quickly after storms or significant sea breeze events. Left to accumulate over extended periods, salt deposits can etch permanently into the glass surface a chemical process that creates haze that no amount of cleaning can remove and that requires panel replacement to correct.
Fresh water rinsing, a thorough hose-down of all glass and hardware surfaces, prevents this accumulation from reaching etching levels. For properties in direct coastal exposure, a monthly rinse during the summer season and after any significant weather event is appropriate. For properties with less direct exposure, a quarterly rinse during the higher-exposure months is adequate. The habit costs nothing beyond a few minutes of time and preserves the optical clarity that makes a glass railing worth having.
Hardware Inspection: Annual Minimum
Even with correctly specified 316-grade stainless hardware, an annual inspection of all post bases, clamps, standoffs, and top rail connections is worthwhile. You’re looking for any surface discoloration that might indicate the beginning of corrosion activity, checking that all fasteners are tight and haven’t backed out from deck movement or thermal cycling, and assessing the condition of any sealant at post bases and panel edges.
Catching these conditions early when they’re surface conditions rather than structural issues is always less expensive than addressing them after they’ve progressed. An annual inspection is a thirty-minute walk-around that extends the installation’s service life significantly.
Glass Cleaning: Clarity Maintenance
Beyond salt rinsing, periodic glass cleaning with appropriate cleaner removes the mineral deposits, pollen, and general atmospheric debris that accumulate on outdoor glass surfaces in Charleston’s environment. The frequency depends on the exposure level and the visual standard the homeowner wants to maintain — a property with a spectacular marsh view where the glass quality matters enormously may warrant monthly cleaning during peak pollen and salt seasons. A property where the glass is more incidental to the outdoor experience may be adequately maintained with quarterly cleaning.
The cleaning product matters in coastal conditions. Standard household glass cleaners are adequate for regular maintenance. For accumulated salt and mineral deposits, cleaners specifically formulated for these residues, available from glass supply retailers, work more effectively and with less mechanical scrubbing than general-purpose products.
Melissa K. from Mount Pleasant described the outcome that makes this maintenance routine worth maintaining: “We were focused on safety around the pool, but did not want heavy posts blocking the yard. The glass solved both problems and looks better than we expected.” That quality of looking better than expected, and the glass continuing to deliver on its initial promise over time, is what the right maintenance routine protects.
The Property Value Dimension
For Charleston homeowners thinking about the return on a glass railing investment, the property value conversation is worth having directly because the impact is real and consistent in this specific market.
Charleston’s residential real estate market places measurable premium value on outdoor living spaces that are well-designed and that make the most of the property’s specific setting. A deck with a view that’s fully presented unobstructed by railing material, clearly visible from listing photographs, experienced as a genuine destination rather than a circulation space is a meaningfully different proposition to a buyer than the same deck with a wooden baluster railing that chops the view into segments.
In the neighborhoods where this matters most waterfront properties in Daniel Island and Mount Pleasant, the barrier island communities of Isle of Palms and Sullivan’s Island, the marsh-facing homes of James Island and Johns Island, the elevated historic properties of the downtown peninsula with piazza views a glass railing system on the primary outdoor space is part of the property’s premium positioning. It’s in the listing photographs. It’s in the agent’s description. It’s what potential buyers remember from the showing.
The before-and-after documented by Gatsby Glass for a Summerville deck project shows the transformation in its most direct form: a traditional railing replaced with a view-first glass system creates an outdoor space that reads completely differently not as a deck with a railing, but as a platform designed to be in the landscape. That reading is what adds value in a market where outdoor living quality is a genuine price driver.
Pairing Exterior Glass Railings With Other Glass Features
The most cohesive outdoor-to-indoor design in a Charleston home happens when the exterior glass railing and the interior glass elements are considered in relation to each other because the two design languages reinforce each other in ways that make the whole property feel intentional rather than assembled from separate decisions.
An exterior deck with glass railings that flows from a living room with a glass wall or large sliding glass door creates a visual and physical connection between inside and outside that’s one of the defining qualities of well-designed coastal living. The view that’s visible from the deck is also visible from inside the home, framed by glass at every transition point.
An interior staircase with glass railing panels leading to an upper deck with exterior glass railings carries the same design language vertically; the transparency and light-first philosophy that defines the exterior is present throughout the home’s circulation as well. Light from upper floors travels down through the glass-railed stairwell to lower levels. The outdoor panorama is present in the staircase landing as much as it is on the deck itself.
For a master bathroom adjacent to a view-facing exterior deck, a frameless shower enclosure that echoes the visual minimalism of the exterior glass railing creates a property where the design intention is consistent from the most private interior space to the most exposed exterior one a quality that feels considered and complete in a way that individually optimized spaces never quite achieve.

Questions to Bring to Your Glass Railing Consultation
For Charleston homeowners who are ready to move from considering to planning, these are the questions that make a first consultation most productive.
What is the current condition of the deck structure? Photos of the framing condition, the ledger connection to the house, and the post footings help the installer assess whether preliminary structural work is needed before the glass installation can proceed.
What is the property’s coastal exposure profile? The distance from the water, the direction of prevailing onshore winds relative to the railing location, and whether the deck receives direct spray during weather events all influence the hardware specification. A property five blocks from the harbor needs different hardware than a property on the front beach.
What is the primary objective: view, aesthetics, maintenance reduction, or some combination? Clear priorities help narrow the system configuration quickly. A view-first priority points toward frameless panels with low-iron glass and no top rail. A maintenance-reduction priority points toward a simple post-and-panel system with durable hardware and straightforward cleaning requirements. A property value priority may emphasize the visual impact of the installation from street level as much as from the deck itself.
What is the timeline and access situation? Exterior railing installations typically require clear deck access and good weather windows for installation. Understanding the homeowner’s timeline and any access constraints helps plan the project schedule realistically.
Is there a historic district or HOA review requirement? For properties in Charleston’s historic districts or in HOA communities with exterior design standards, the railing specification may require approval before installation can proceed. An experienced local installer understands these processes and can help develop a proposal that meets both the homeowner’s design goals and the relevant review criteria.
Ready to Get Started?
Exterior glass railings on a Charleston property are one of the most impactful single upgrades available — for the view, for the outdoor living experience, for the property’s visual quality, and for the long-term value of the home in a market where outdoor space is genuinely valued. When specified correctly for the coastal environment and installed with the care the application requires, they perform as designed for years and still look as good at the end of their service life as they did on installation day.
The team at Gatsby Glass of Charleston has completed glass railing installations across every coastal community and neighborhood type in the Lowcountry from oceanfront barrier island properties to marsh-facing James Island homes, from historic downtown piazzas to suburban decks in Summerville and West Ashley. They understand the structural requirements, the coastal material specifications, the code requirements for each application type, and the design considerations that make each installation look right in its specific setting.
Reach out to schedule your free design consultation. Come with photos of the deck or balcony, an idea of the view you’re trying to preserve, and any questions about structure, code, or materials. Leave with a clear, specific plan for an installation that will serve your property well in Charleston’s coastal environment for years to come.
Gatsby Glass of Charleston serves homeowners across Charleston, Mount Pleasant, Summerville, West Ashley, North Charleston, James Island, Folly Beach, Isle of Palms, Daniel Island, Sullivan’s Island, and surrounding South Carolina Lowcountry areas. Call (843) 350-5141 or visit gatsbyglasscharleston.com to schedule your free consultation.