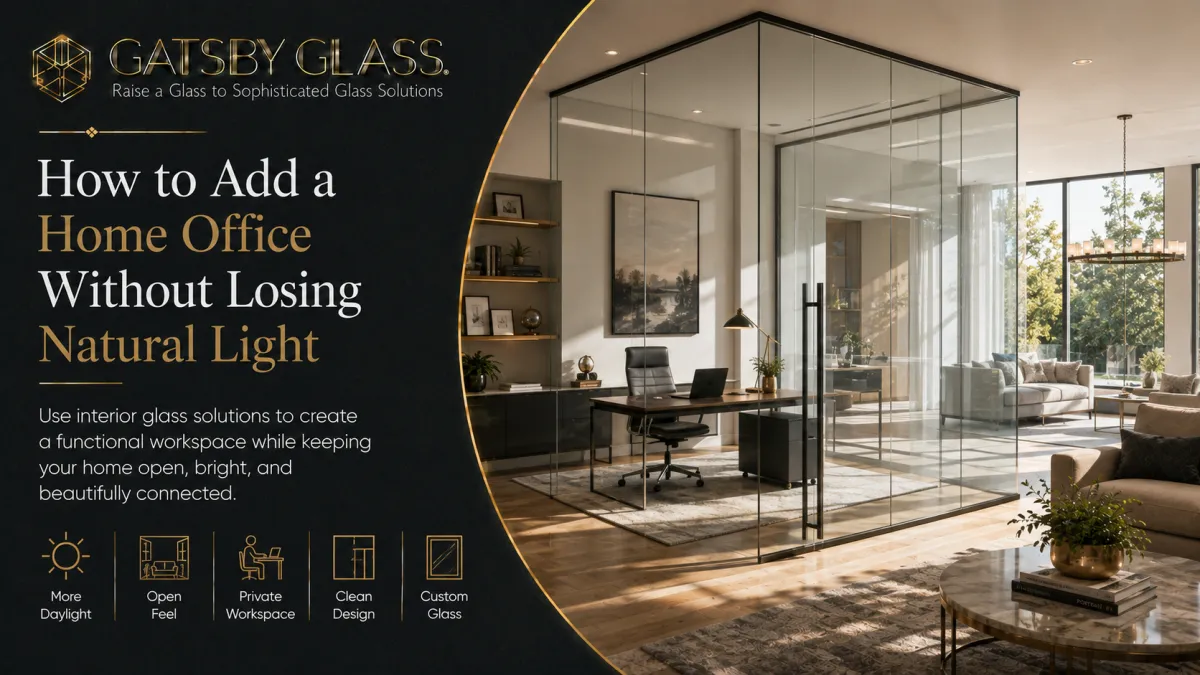
How to Add a Home Office Without Losing Natural Light
Need a dedicated home office but don't want to wall yourself into a dark room? Charleston homeowners are solving this exact problem with glass partitions that create real workspace without sacrificing light or openness.
How to Add a Home Office Without Losing Natural Light
At some point over the past few years, a specific conversation started happening in living rooms and dining rooms and spare bedrooms across every neighborhood in Charleston, from the historic homes of the downtown peninsula to the newer construction in Nexton and Cane Bay. It goes something like this:
We need a home office. A real one. Not a corner of the kitchen table, not a desk wedged against the bedroom wall. An actual dedicated space where work happens and the rest of the house doesn't bleed into it.
But we don't want to build a dark box. We don't want to lose the light. We don't want to feel like we've closed ourselves off from the rest of our own home.
This is one of the most common spatial problems facing Charleston homeowners right now, and more people are discovering a solution every month. Not a room addition. Not a gut renovation. Not a compromise between having the office and keeping the light.
Glass partitions make it possible to have both: a genuinely functional, properly defined home office and an open, light-filled living space, because they create the boundary between the two without blocking what flows through it. Aaron B. from West Ashley described exactly this outcome after his home office glass partition was installed: "We wanted separation for a home office without building another dark wall. This gave us privacy, cleaner acoustics, and still lets the afternoon light through."
That phrase, without building another dark wall, captures the essential problem and the essential solution in one sentence. This guide explains how to achieve that in a Charleston home, room by room and configuration by configuration.
Why "Just Use a Spare Room" Doesn't Always Work
The straightforward answer to the home office problem is to close the door on a spare bedroom and work in there. And for some households, that works perfectly well. But for a large and growing number of Charleston homeowners, the spare bedroom solution has real drawbacks that prevent it from being genuinely satisfying.
Many Charleston homes, particularly the historic single-houses and double-houses that define the city's residential character, but also smaller modern homes in established neighborhoods like Avondale, Shadowmoss, and Byrnes Downs, simply don't have a spare bedroom available to dedicate to an office. The bedrooms are accounted for. There is no room to spare.
In homes where a spare bedroom does exist, closing it off as an office creates its own problems. Spare bedrooms in older Charleston homes are often interior rooms with limited natural light to begin with. Converting one into a full-time office means spending eight or more hours a day in the least well-lit room in the house, which is not only unpleasant but has measurable effects on energy, mood, and sustained concentration that most people can feel even if they don't consciously identify the light as the cause.
And in homes with open floor plans, the kind of main-floor layouts that characterize much of Charleston's newer construction in Mount Pleasant, Summerville, and the James Island developments, there often isn't a spare room at all. The main floor is one continuous space, and carving a workspace out of it means either sacrificing part of the shared living area or working without any real boundary between home and office.
The glass partition solution is specifically designed to address all three of these scenarios: the home without a spare room, the home where the spare room is dark and isolating, and the open-plan home where workspace definition is needed without physical enclosure.
The Core Problem With Solid Walls
Before getting into what glass partitions do, it's worth being clear about what solid walls do, because understanding the problem makes the solution more legible.
When you build a solid wall to create a home office, you're making a series of permanent decisions about light and space that are difficult to reverse. The wall blocks natural light from traveling between the spaces on either side of it. The room on the office side gets whatever light its own windows provide, and if it doesn't have good window coverage, or if the windows face a direction that doesn't get direct sun during working hours, the office is going to feel darker than the rest of the house. Every day.
The wall also creates a psychological separation that some homeowners want, and others find unexpectedly isolating. In a household where the working parent is the primary caregiver during the day, a solid-walled office that completely blocks visual awareness of the children in the adjacent room is a source of ongoing anxiety rather than focused calm. In a household where both partners work from home on different schedules, a solid-walled office that one person occupies creates a dead zone in the home's social and visual flow that affects everyone in it.
None of this is inevitable. The problem isn't creating an office; it's creating an office with solid walls. Replace the solid wall with glass, and most of these problems disappear while the functional benefits of having a defined workspace remain entirely intact.
How Glass Partitions Solve the Light Problem Specifically
The physics here are straightforward and worth understanding clearly, because they explain why the solution works as well as it does.
Natural light entering a window travels in a straight line until it hits a surface. A solid wall is a surface that stops it. Everything on the other side of the wall doesn't get that light; it gets whatever its own windows provide, which in many Charleston home configurations is substantially less.
A glass partition is not a surface that stops light. It's a surface light travels through. A window on the living room side of a glass partition sends light through the glass into the office on the other side. Conversely, if the office configuration has better window exposure a south-facing window that gets afternoon sun, a skylight, or a window that captures the morning light from the east that light travels through the glass partition into the adjacent living space rather than being trapped in the office room.
The result is that both spaces on either side of a glass partition share the available natural light rather than dividing it. In a Charleston home where the living room windows capture the soft coastal afternoon light that makes this city's interiors so distinctive, a glass-partitioned home office positioned adjacent to that living room gets to participate in that light rather than being cut off from it by a wall.
This is the fundamental functional difference between glass walls and partitions and conventional construction, and it's the reason that homeowners who've made this upgrade consistently describe their office as feeling brighter than the rest of the house rather than darker.
Configuration Options for Charleston Homes
The right glass partition configuration for a home office depends heavily on the specific layout of the home, the floor plan, the location of windows, and the relationship between the proposed office zone and the surrounding living spaces. Here are the configurations that come up most frequently in Charleston residential projects.
Full-Height Floor-to-Ceiling Glass Wall
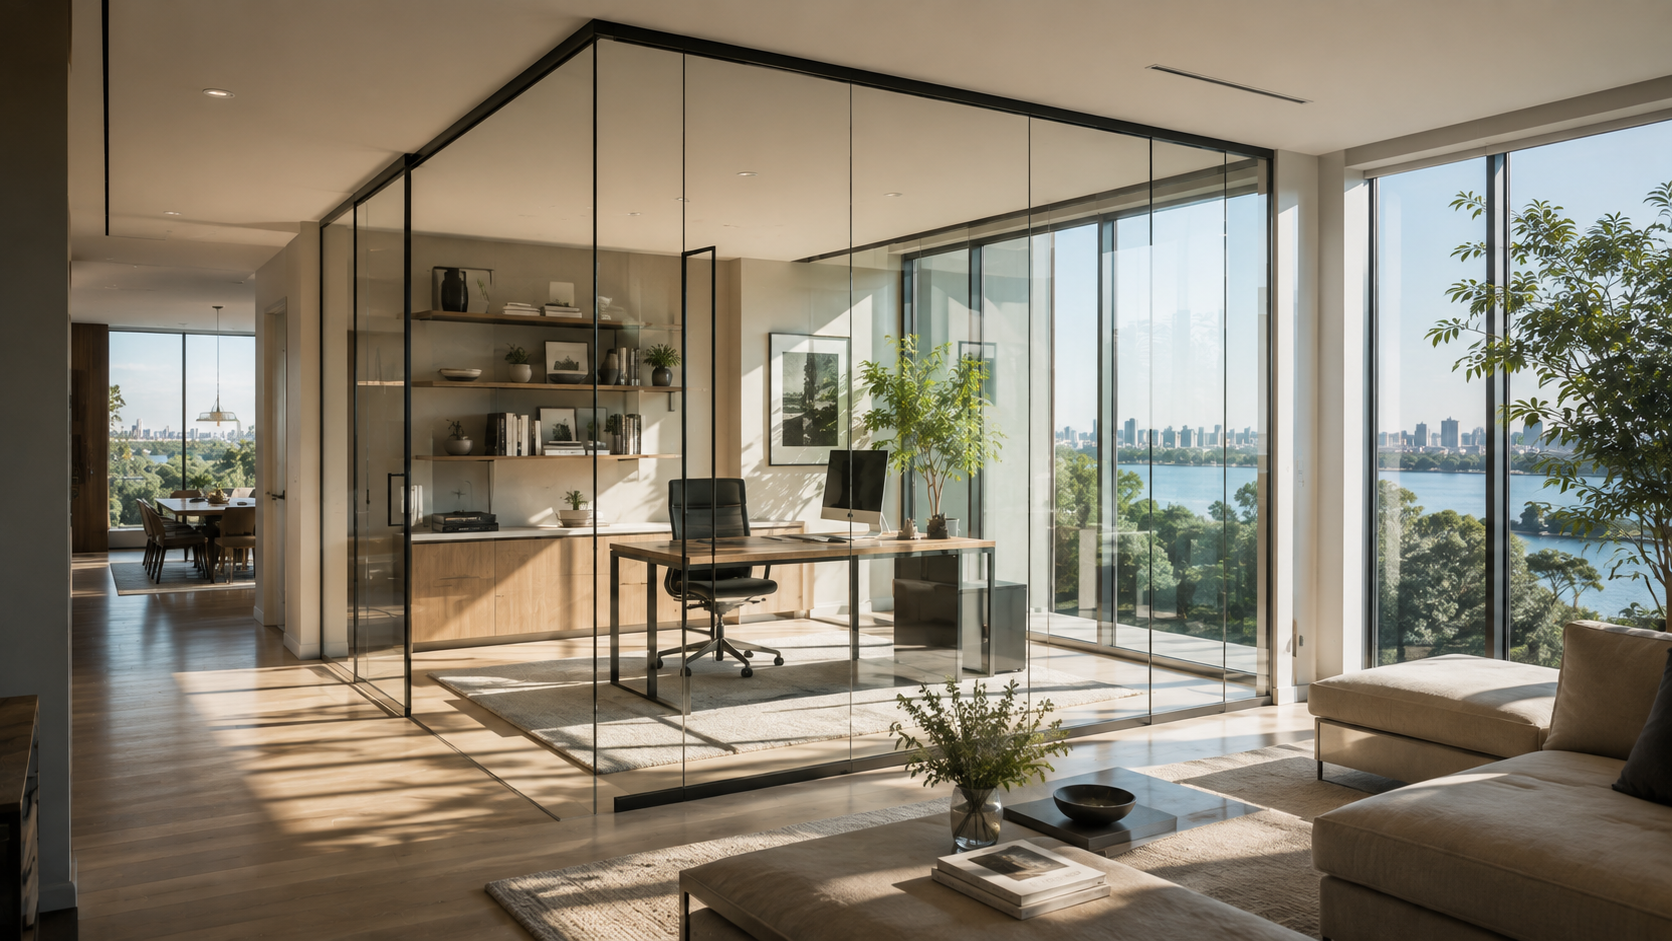
This is the most comprehensive configuration and the one that delivers the most complete version of the "real office without a dark wall" outcome. A floor-to-ceiling glass panel or series of panels defines the office zone fully, from floor to ceiling, across the full width of the opening, with a glass door integrated into the system.
The visual effect is immediate and dramatic. The office reads as a complete room, properly defined, clearly separate from the adjacent living space, but the light from both sides of the glass travels freely through the partition. From inside the office, the living room beyond the glass is visible in peripheral vision, which for many homeowners is exactly the right level of visual connection, present enough to feel part of the home, distant enough not to be a distraction.
From the living room side, the glass-walled office reads as a design feature rather than a construction compromise. The desk, the bookshelves, the work environment behind the glass become part of the visual composition of the main floor, a visible commitment to the idea that work is a legitimate and organized part of household life, not something to be hidden.
Partial-Height Glass Partition
For open-plan main floors where a full-height enclosure would feel too complete, or where the budget doesn't extend to a full floor-to-ceiling system, a partial-height glass partition is a highly effective alternative.
A glass panel rising to approximately desk height or slightly above it creates a clear visual boundary between the workspace and the adjacent living area without full enclosure. The space above the partition remains open, which means sound travels more freely; this configuration doesn't provide the acoustic separation of a full-height system, but the visual definition of the workspace is clear, and the light continues to flow uninterrupted through the entire floor.
Partial-height glass partitions are particularly well-suited to configurations where the home office is carved out of a corner or an end of a living room, rather than positioned adjacent to a separate room. The glass defines the workspace without creating a room within a room, a lighter intervention that preserves more of the original floor plan's spatial character while still giving the office zone a proper identity.
Glass with Frosted or Reeded Panels
For homeowners who want genuine visual privacy in the home office, without any compromise on the light, frosted or reeded glass panels are the right answer. Frosted glass transmits light freely while obscuring the visual detail of what's on either side. Reeded glass, with a vertical fluted texture, does the same while adding a design element that reads as a deliberate material choice rather than a privacy concession.
These configurations are particularly relevant for video-call-heavy work environments, where the background visible through the glass matters. A frosted or reeded glass partition lets colleagues on a video call know you're in a defined workspace without giving them a view into your living room. The light still comes through. The privacy is genuine.
Frosted and reeded glass can also be mixed with clear glass within a single partition system: clear panels at upper height to maximize light transmission, frosted panels at lower height where privacy matters most. This layered approach gives the homeowner precise control over both light and visibility within a single design.
Glass Door Integration
Every full-height glass partition needs a door, and how that door is integrated affects both the function and the aesthetics of the whole system significantly.
A frameless glass door, hinged or pivot, maintains the visual language of the partition system and keeps the glass-first aesthetic consistent. It closes to provide acoustic separation for calls or focused work, and opens to make the office fully continuous with the surrounding space during the parts of the day when that boundary isn't needed.
The door swing configuration matters practically in home office applications: a door that swings into the office is typically preferable to one that swings out into the living room, where it can create circulation conflicts and interrupt the visual flow of the main floor. This is exactly the kind of layout detail worth discussing during a design consultation before any glass is fabricated, as Jason S. from Mount Pleasant noted: "They helped us work through the door swing, hardware, and glass layout before anything was ordered. Seeing the plan first took a lot of stress out of the remodel."
The Charleston Home Contexts Where This Works Best
The glass home office solution isn't abstract — it applies differently to different types of Charleston homes, and understanding which configuration works best in your specific home type is worth spending time on.
Historic Downtown Homes
The single-houses and double-houses of Charleston's historic downtown, Harleston Village, Wagener Terrace, Cannonborough-Elliotborough, and the South of Broad neighborhoods present a specific home office challenge. The rooms are defined and compartmentalized by historic fabric that carries preservation significance. Opening up walls isn't always appropriate, and closing rooms off creates exactly the dark, isolated office problem we've been describing.
A glass partition in this context can be placed within an existing doorway opening, replacing a solid door and frame with a full glass panel system, or positioned just inside an existing room to subdivide it while keeping the historic wall fabric intact. The second option is particularly useful in a large formal room that has more square footage than modern family life requires for a single function: a portion of the room becomes the office, defined by glass, while the remainder serves its original function. The historic room reads as whole, the office reads as defined, and the light from the room's original windows serves both zones equally.
Open-Plan New Construction
The larger open-concept homes in Mount Pleasant's newer neighborhoods, Belle Hall, Carolina Park, Rivertowne, and in Summerville's planned communities like Nexton and Cane Bay typically have generous main floors with excellent window coverage and no obvious place to carve out an office without either building a room or accepting that the workspace will be permanently integrated into the family living area.
For these homes, a glass partition positioned across a corner or end of the main floor creates an office zone that feels architecturally intentional, like the floor plan was designed with the office in mind, even if it was added later. The large windows that define these open-plan homes continue to serve the full floor through the glass, and the family living spaces remain visually connected to the workspace in exactly the way that makes co-working within a household actually manageable.
West Ashley and James Island Bungalows and Ranch Homes
The smaller homes in West Ashley's established neighborhoods, Avondale, Byrnes Downs, Shadowmoss, and the residential communities of James Island often have compact floor plans without spare rooms and main floors where every square foot is already assigned a purpose.
In these homes, the glass partition approach requires more creative spatial thinking, but it's often more available than homeowners initially assume. A partial-height glass panel can define a workspace at the end of a living room without claiming the full room. A glass partition can subdivide a dining room that's used only for meals into a dual-purpose space where the table remains accessible for family dinners while a clearly defined desk zone occupies one portion of the room during work hours. The glass makes both uses legible simultaneously, which is exactly what's needed when square footage is limited, and every room needs to do more than one thing.
The Acoustic Question: What Glass Actually Does for Focus
One thing that comes up in every home office glass partition conversation is acoustics, because the whole point of having a defined office space is that it enables the kind of focused work that the open plan doesn't, and acoustic separation is a significant part of that.
Here's the honest picture. A single-pane clear glass partition provides meaningful acoustic attenuation compared to an open floor plan; the reduction in ambient noise from the living space is real and noticeable. But it doesn't provide the level of sound isolation that a solid wall with insulation delivers. If your work involves frequent confidential client calls, or if the household ambient noise during work hours is genuinely high young children, music, or television, a single-pane glass partition may not fully solve the acoustic problem.
Acoustic-rated laminated glass panels, which use a specific interlayer that absorbs sound energy, provide substantially better sound isolation than standard single-pane glass, approaching the performance of a solid wall in some configurations. If acoustic privacy is a genuine requirement for your work, this specification is worth the additional investment and should be discussed during the design consultation as a primary requirement rather than an optional upgrade.
For many home office configurations, the combination of a glass partition and a closed glass door provides enough acoustic separation for typical working conditions, focused work, occasional calls, and the ability to close off from household activity when concentration demands it. Aaron B.'s description of the outcome, "cleaner acoustics and still lets the afternoon light through", reflects the experience of most homeowners who choose this route: meaningfully better for focused work, without sacrificing what they were trying to preserve.
What This Adds to Your Home's Value
Beyond the daily quality-of-life benefit, a well-executed glass home office partition is a renovation improvement that communicates genuine design sophistication to future buyers, and in Charleston's active residential real estate market, that matters.
The home office has become a standard expectation for a significant percentage of homebuyers in the post-pandemic market. But not all home office solutions read equally well at the point of sale. A bedroom converted into an office reads as a bedroom that's been taken away. A desk in a corner of the living room reads as a household coping with inadequate space. A glass-partitioned office reads as a home that has been thoughtfully designed to support modern life, a feature rather than a workaround.
For homes in neighborhoods where the buyer pool is design-conscious, the historic districts downtown, Mount Pleasant's premium subdivisions, the waterfront communities of James Island and Daniel Island, a glass home office partition is the kind of detail that photographs well, shows clearly in listing presentation, and contributes to the overall impression of a well-maintained and well-designed property.
Amplifying the Light: Pairing Glass Partitions With Custom Mirrors
One additional detail worth considering if you're already planning a glass partition for a home office is how custom mirrors in the adjacent living space can amplify the light that the partition is already transmitting.
A glass partition lets light through. A custom mirror positioned in the living room to catch and reflect that light, or to reflect the light from a window that the partition faces, multiplies what's available in the space rather than simply passing it along. The office benefits from the window light that the partition transmits. The living room benefits from the mirror's amplification of that same light. The entire area of the home around the glass partition becomes brighter and more visually dynamic than either the partition or the mirror could achieve independently.
This is a small-scale version of the principle that designers use in much larger commercial projects, with glass and mirrors working together to distribute and multiply light through spaces that would otherwise be unevenly lit. In a compact Charleston home where the main floor needs to serve multiple purposes, this kind of layered light strategy can make a significant difference in how the space feels throughout the day.
What the Process Looks Like
For homeowners who haven't been through a residential glass partition project, the process tends to be simpler and faster than people expect.
It starts with a design consultation, a visit from the Gatsby Glass team to assess the space, understand the layout, discuss the work patterns and priorities of the household, and develop a specific recommendation for the configuration, glass type, and hardware that fits the situation. This conversation typically surfaces details that matter a lot in the finished product: the door swing direction, the acoustic specification needed for the work environment, the frame finish that ties into the existing interior design of the home, and resolves them before any glass is fabricated.
Fabrication takes approximately two to three weeks after the design is confirmed. The glass is cut to the precise dimensions of the specific installation, the hardware is prepared, and the installation is scheduled. Most residential glass partition installations are completed in a day; the home remains fully usable throughout, and the disruption is limited to the specific work area.
Kirsten K. from Daniel Island described the experience in terms of what mattered most to her as a homeowner: "Communication was the biggest difference for me. I always knew what was happening, when the glass was coming, and who would be at the house." That kind of project transparency, knowing what's happening and when, is what makes a renovation feel manageable rather than stressful. It's the standard a quality local installation team should consistently deliver.
Ready to Create a Home Office That Actually Works?
If you've been managing work from a corner of the kitchen or a makeshift desk in the bedroom, the glass partition approach to a proper home office is worth understanding in detail. Not because it's the only option, but because for a significant number of Charleston homes where natural light is precious, where square footage is limited, where the relationship between work and family life needs to be managed carefully, it's the option that solves the most problems without creating new ones.
The team at Gatsby Glass of Charleston has designed and installed glass home office partitions across every type of Charleston home, historic downtown properties, open-plan new construction in the suburbs, compact bungalows in established neighborhoods, and waterfront properties where light and view are primary considerations. They'll assess your specific home, understand how you work, and recommend the configuration that delivers a real office without the dark wall that conventional construction would require.
Reach out to schedule your free design consultation. The conversation is straightforward, the recommendation will be specific to your space, and the outcome a home office that finally works without costing you the light your home is known for is closer than most Charleston homeowners realize before they start.
Gatsby Glass of Charleston serves homeowners in Charleston, Mount Pleasant, Summerville, West Ashley, North Charleston, James Island, Folly Beach, Isle of Palms, Daniel Island, and the surrounding South Carolina Lowcountry. Call (843) 350-5141 or visit gatsbyglasscharleston.com to schedule your free consultation.