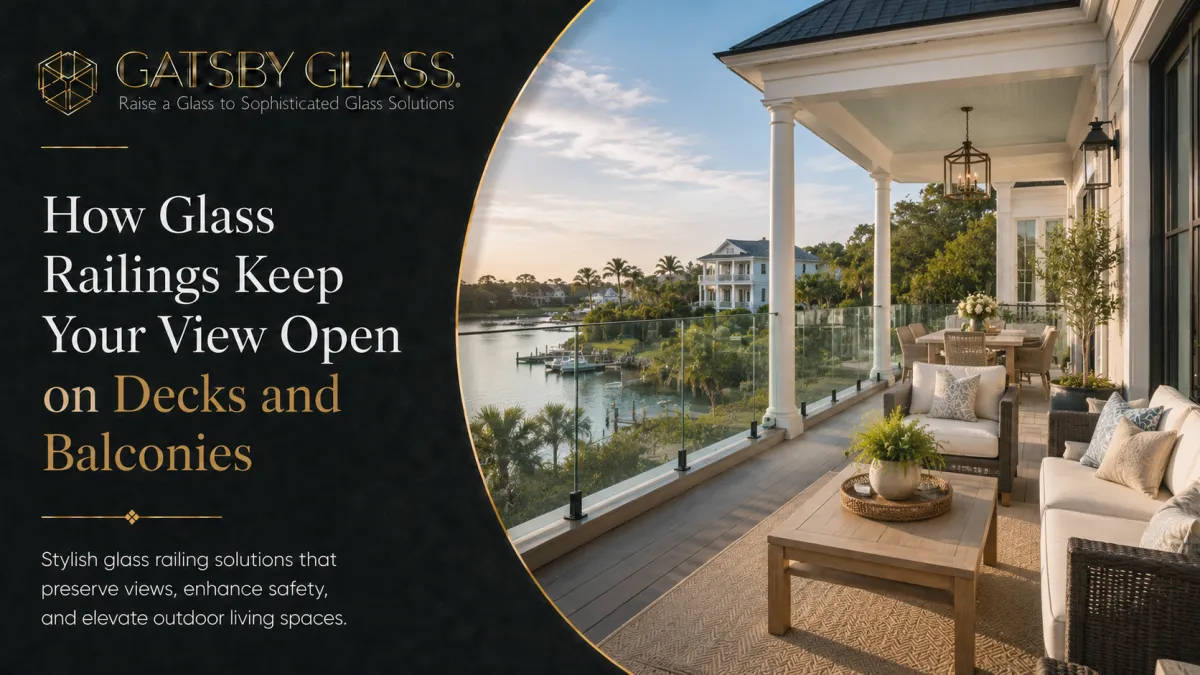
How Glass Railings Keep Your View Open on Decks and Balconies
Traditional railings block the view you paid for. Discover how glass railings on Charleston decks and balconies preserve the full panorama, while adding safety, durability, and a design quality that transforms outdoor living.
You built the deck for the view. Or you bought the house because of it: the marsh stretching south from James Island, the Atlantic horizon from an Isle of Palms upper floor, the tidal creek behind a Johns Island property that shifts with every tide, the Charleston skyline catching the last of the afternoon light from a Daniel Island rooftop. Whatever the specific view is, it's the reason that deck or balcony exists in the first place.
And then the railing went up. And it took the view apart.
Wooden balusters. Metal spindles. Horizontal cables that still divide the horizon into parallel lines. Every conventional railing material solves the safety problem and creates a visual one; the thing that's supposed to be the frame for your outdoor experience becomes the thing you're looking through, around, and past every time you stand at the edge of your own property.
This is the problem that glass railings solve with a directness that no other railing material can match. Not by compromising between safety and openness, not by minimizing the visual interruption as much as possible, but by eliminating it. The view you have is the view you see. The railing does its structural job and then disappears, which, for anyone who has stood on a deck in the Lowcountry with a view worth protecting, is exactly what a railing should do.
Jennifer C. from Daniel Island described the experience precisely after her project was complete: "The biggest win is that we kept the marsh view. The railing feels substantial and safe, but visually it almost disappears from the deck."
That quality substantial and safe, but visually absent is what this guide is about. How glass railings actually work, why they perform so well in Charleston's coastal environment, what the installation involves, and how to think about whether they're the right choice for your specific deck or balcony.
What Every Other Railing Material Can't Give You
To understand why glass railings matter so much in a view context, it helps to understand exactly what every alternative is doing to the view, because the problem is more significant than it might appear at first.
Wooden Balusters: The Classic Problem
A standard deck railing with wooden balusters typically places vertical members every four to six inches across the full width of the railing run, which is required by building code to prevent gaps that could trap a child's head. A twelve-foot-wide deck might have twenty-five to thirty vertical balusters running across its railing. Each one is an interruption. Together they create a visual grid that the eye is constantly processing when you look outward, not a view so much as a view filtered through a fence.
Wooden balusters also have a specific maintenance burden in Charleston's coastal environment. Paint peels. Wood rots in the persistent humidity. Salt air accelerates both processes. A wooden deck railing in a coastal Lowcountry location typically needs repainting every two to three years and eventually needs structural replacement, often within ten to fifteen years for untreated wood or even treated wood in direct coastal exposure.
Cable Railings: Better, But Still Segmented
Horizontal cable railing systems, where stainless steel cables run tautly between posts at regular vertical intervals, are a significant visual improvement over wooden balusters. The view reads between the cables rather than through a solid grid, and for many homeowners, they're an acceptable middle ground.
But they still segment the view. A standard cable railing system with cables every three to four inches, required for code compliance, places six to eight horizontal lines across every sightline from the deck. For a view at the water or marsh level where the visual interest is exactly at the horizontal plane that cables interrupt most, this matters considerably. And cable systems require regular tension maintenance; cables stretch over time and must be re-tensioned periodically to maintain code-compliant spacing, an ongoing service requirement that glass systems don't have.
Metal Spindles: The Worst of Both Worlds
Powder-coated or painted metal spindle railings combine the visual density of wooden balusters with the cold, industrial aesthetic that doesn't suit residential Charleston architecture. In a coastal environment, they also require consistent attention to prevent surface corrosion at the base of each spindle where it meets the deck or the bottom rail, exactly the location where salt air and standing water combine most aggressively.
How Glass Railings Preserve the Full View
The principle is simple but worth stating clearly: tempered glass panels used in railing systems are optically transparent. Light passes through them without bending or diffusing. The view on the other side of the glass panel is the same view you'd see with nothing there at all: the same colors, the same depth, the same detail, the same quality of light.
This means that a glass railing on a deck or balcony is not a compromise between safety and view. It's both, fully. The structural and code requirements of the railing are met by the glass panels and their mounting system. The view is preserved in its entirety because there is no visual interruption to overcome.
The only elements visible in a well-installed glass railing system are the hardware, the posts, the clamps, or the standoffs that hold the glass, and any top rail if the system uses one. In a quality frameless or post-and-panel system, these elements are minimal enough that the eye reads past them to the view beyond, rather than stopping at them the way it stops at a baluster or a cable.
For waterfront and near-water properties in Charleston, where the view represents a significant portion of the property's value and the owner's daily enjoyment of it, this isn't a subtle distinction. It's the difference between a deck that fully delivers on its potential and one that perpetually feels like it's holding something back.
The Charleston Locations Where This Matters Most
Not every deck or balcony has a view that demands this level of visual protection. But across Charleston's diverse geography, the locations where a glass railing makes the difference between a good outdoor space and an extraordinary one are numerous and specific.
Isle of Palms and Sullivan's Island
The barrier islands are where the view-preservation argument is most immediately obvious. An oceanfront or near-ocean property on Isle of Palms with an upper-deck balcony facing the Atlantic has one of the most spectacular views available in the entire region, and it's a view that should be experienced with nothing between you and it. Glass railings on ocean-facing balconies and decks at these locations are, in the most direct sense, the minimum that the view deserves.
The salt air exposure at these locations is also the most intense in the Charleston area, which makes material specification particularly important. Marine-grade 316 stainless steel hardware throughout, combined with a system design that minimizes standing water at connection points, is the baseline for any barrier island railing installation that's expected to look and perform as designed for a decade or more.
Tidal Creek and Marsh Properties
James Island, Johns Island, the marsh-facing properties of West Ashley, the tidal creek communities of Mount Pleasant these are the locations where Charleston's most distinctive landscape feature, the Lowcountry marsh, is the primary view. The marsh view is a dynamic, living thing; it changes with tide, season, light, and weather in ways that make it perpetually interesting to look at. A glass railing on a deck or porch facing the marsh preserves that view at its full width and depth, without the horizontal interruption of cables or the vertical grid of balusters chopping the sightline.
Mark R. from Summerville described the project experience after a traditional deck railing was replaced with a glass railing system: "They measured, showed us the options without overcomplicating it, and installed exactly what we picked. Simple process and a really polished result." The before-and-after for this type of project, a traditional railing replaced with a view-first glass system, is often the most visually dramatic transformation available to a deck without any change to the structure itself.
Daniel Island and Mount Pleasant Waterway Properties
The waterway communities of Daniel Island, the creek-facing properties in I'On and Old Village in Mount Pleasant, and the elevated homes overlooking the Wando and Cooper Rivers are properties where the outdoor living spaces are genuinely extraordinary and where a glass railing on the primary viewing deck or balcony is one of the highest-value improvements available. The return on this investment shows up in daily quality of life and, in Charleston's competitive residential real estate market, in the property's appeal to discerning buyers who have seen enough listings to know the difference between a deck with a view and a deck that gets out of the way of one.
Charleston Peninsula and Downtown
The rooftop terraces, elevated piazzas, and upper-floor balconies of downtown Charleston's residential properties often overlook streetscapes, gardens, and city views that are architectural and historic rather than natural, but no less worth preserving. A glass railing on a piazza facing Rainbow Row, or a rooftop terrace with a skyline view, or a second-floor balcony overlooking a walled garden in Harleston Village, performs the same visual service as any coastal view application: it gets the railing out of the way of what makes the space special.
Historic district exterior work is subject to Board of Architectural Review consideration, and glass railing panels for piazzas and exterior balconies have been increasingly accepted by the BAR when presented with appropriate sensitivity to the historic building context. This is a conversation worth having early in the planning process for any property within a reviewed district.
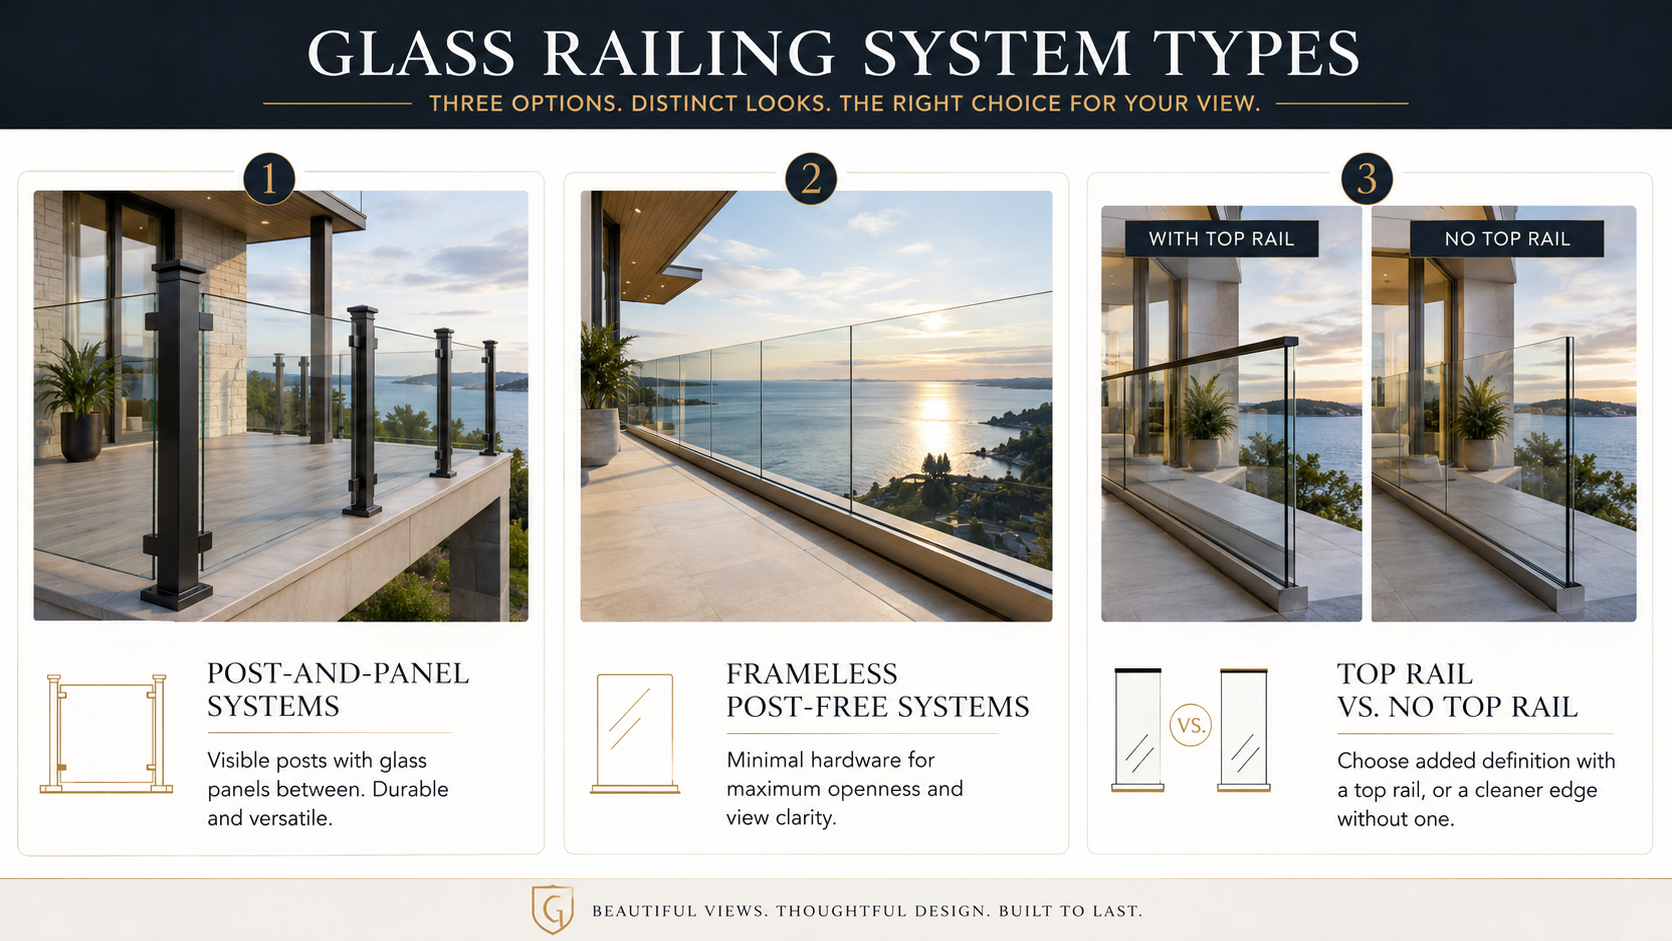
Glass Railing System Types: What the Options Actually Are
Not all glass railing systems are the same, and the differences between them affect both aesthetics and cost in ways that make the choice worth understanding before a consultation.
Post-and-Panel Systems
The most common glass railing configuration uses vertical posts, typically square or round, in stainless steel, aluminum, or powder-coated finishes, positioned at regular intervals along the railing run, with glass panels fixed between them. The posts provide the structural support for the system and transfer loads to the deck framing below.
Post-and-panel systems are robust, well-proven, and available in a range of post styles and finishes that allow the railing to be designed in relation to the architectural character of the home. Square black powder-coated posts suit contemporary homes. Round brushed stainless posts work across a range of residential styles. For Charleston properties where the deck architecture has its own design language, the post finish is worth choosing carefully.
The posts are the most visible elements of a post-and-panel system, and in a view context they matter; a post placed directly in front of the primary view axis is more disruptive than one positioned to either side. Good system layout, which any experienced installer should provide, positions posts to minimize their interference with the most important sightlines on the specific deck.
Frameless Post-Free Systems
For maximum visual openness, frameless glass railing systems eliminate the vertical posts and use standoff fittings, small hardware points at the top and bottom of each glass panel, to support the glass directly from the deck structure or from a structural channel at the base. The result is a railing that reads as almost entirely glass, with hardware so minimal that it effectively disappears at normal viewing distance.
These systems require a structurally sound deck edge to receive the base hardware, and the engineering requirements are more demanding than post-and-panel systems. They're also more expensive. But for a property where the view is exceptional and the goal is absolute visual clarity, a frameless post-free system is the highest-performing option available. When Jennifer C. from Daniel Island described her railing as something that "visually almost disappears from the deck," this is the system type that produces that experience most completely.
Top Rail vs. No Top Rail
Some glass railing systems use a continuous top rail, a horizontal element in aluminum or stainless that runs the full length of the railing and ties the glass panels together structurally. Others are designed with no top rail, the panels simply capped with polished or beveled glass edges.
A top rail provides a graspable edge that many homeowners prefer for practical use, and that building codes in some configurations require. The visual impact of a well-designed slim stainless top rail is minimal. No-top-rail systems have an even cleaner appearance; the glass panels simply end at their top edge, but they require the structural engineering to be handled entirely within the panel-to-hardware connection, which influences panel thickness and hardware specification.
This is a choice worth discussing during the design consultation; there's no universal right answer, and the decision should reflect the structural configuration of your specific deck, your aesthetic preferences, and any applicable building code requirements for your property's jurisdiction.
The Structural and Safety Reality
Glass railings are sometimes misunderstood as a purely aesthetic upgrade, beautiful but perhaps less robust than traditional systems. This is worth addressing directly, because it's not accurate.
Tempered safety glass used in railing applications, typically 1/2-inch thick for standard residential panels, is extremely strong in its intended load direction. It resists the horizontal forces that building codes require all guardrail systems to withstand. When properly specified and installed with hardware rated for the load requirements of the application, a glass railing system meets or exceeds the structural requirements of equivalent traditional railing systems.
The "tempered" designation is also directly relevant to safety. Tempered glass is manufactured through a heat treatment process that increases its strength substantially compared to standard glass and, critically, changes its failure mode: when tempered glass does break under extreme impact, it shatters into small, relatively harmless fragments rather than the large, sharp shards that standard glass produces. For a railing application, where the glass is at body impact distance from people using the deck, this failure mode distinction matters.
For properties in coastal storm zones, laminated safety glass, which holds together as a unit even when the glass lites break, bound by an interlayer, is available and is the appropriate specification for any application where flying debris risk during storm events is a concern. This is worth discussing specifically for oceanfront and barrier island properties.
Hardware Specification for the Charleston Environment
We've covered coastal hardware specification in other contexts in this series, but it's worth restating clearly for railing applications because the hardware on an exterior deck railing is more continuously exposed to the coastal environment than almost any other glass installation on the property.
316-grade marine stainless steel for all posts, clamps, standoffs, base plates, screws, and top rail components is the correct baseline specification for any Charleston coastal railing installation. Not 304-grade, not aluminum, not zinc alloy. 316-grade stainless specifically, which contains molybdenum and provides substantially better chloride corrosion resistance than the alternatives.
For properties on the barrier islands or within proximity to tidal water, this specification is non-negotiable. For properties further inland, such as Summerville, the interior of West Ashley, and northern Mount Pleasant neighborhoods, the specification is still recommended, but the margin for error is somewhat more forgiving.
Post base covers and the interface between the post base and the deck surface deserve specific attention. The base of a deck post is where standing water accumulates and where the corrosion mechanism operates most aggressively; moisture trapped at a metal-to-substrate interface, in the presence of salt air, is the ideal condition for accelerated oxidation. Post bases should be bedded in marine-grade sealant, with drainage designed to prevent water pooling at the connection.
What Glass Railings Do to Property Value
This is a practical consideration that Charleston homeowners are understandably interested in, and the honest answer is that the impact is measurable and consistent.
In Charleston's residential real estate market, where outdoor living spaces are a genuine selling feature and where buyers in the upper price tiers have sophisticated design expectations, glass railings on a primary deck or balcony register as a premium feature. They photograph well, which matters enormously in a market where the first buyer encounter with a property is typically a listing photo rather than an in-person visit. They signal investment-quality renovation and attention to detail. And they preserve the view that in many cases represents the property's most distinctive selling feature.
A deck with a glass railing and a marsh view is a meaningfully different listing than the same deck with a wooden baluster railing. The first sells the view as an experience. The second documents it as a feature while simultaneously demonstrating that the previous owner didn't fully commit to it.
For homeowners planning to sell within five to ten years, a glass railing upgrade on a view-facing deck or balcony is one of the outdoor improvements with the clearest return on investment in this specific market, because it makes the thing that buyers are paying for in coastal Charleston properties visible and immediate in a way that a conventional railing simply doesn't allow.
Pool Surrounds and Grade-Level Applications
Not every glass railing application involves an elevated view. Pool surround applications, where the goal is safety around the pool perimeter without visual enclosure of the yard or the surrounding landscape, represent one of the fastest-growing residential glass railing categories in Charleston's suburban and waterfront communities.
Melissa K. from Mount Pleasant described her pool surround project concisely: "We were focused on safety around the pool, but did not want heavy posts blocking the yard. The glass solved both problems and looks better than we expected."
A glass pool surround accomplishes what no other fencing material does: it meets safety requirements; pool barriers are regulated by South Carolina building code with specific height and access requirements, while maintaining the visual openness of the yard and the integration of the pool with the surrounding landscape. A yard with a glass pool surround reads as a single open space with a pool in it. A yard with a metal or wood pool fence reads as a pool enclosure within a yard, a visual division that makes both spaces feel smaller.
For properties where the pool is part of a larger outdoor living environment that includes a marsh view, a garden, or waterfront access, the glass pool surround preserves the visual continuity of the entire outdoor space in a way that other pool barrier materials fundamentally cannot.
Pairing Glass Railings With Other Glass Features
One of the design conversations worth having during any glass railing consultation is how the railing relates to other glass elements on the property, because when glass features are designed in relation to each other, the cumulative visual and architectural impact is significantly greater than the sum of the individual parts.
A deck with glass railings that leads from a living room with a glass wall or large sliding glass door creates a seamless visual and physical connection between interior and exterior. The view that's visible from the deck is also visible from inside the home, framed by glass at every transition point. The indoor-outdoor relationship that defines the best coastal living is fully realized when the glass is consistent at every boundary.
An interior staircase leading to a rooftop deck or upper balcony, with glass railing panels on the stairs, carries the same design language of transparency and light from the exterior into the vertical experience of moving through the home. Light from upper floors travels down through the stairwell. The floors feel visually connected. And the arrival at the deck with its glass railing feels like a coherent design sequence rather than a transition between separate design decisions.
For a bathroom adjacent to a view-facing deck, a master bath on an elevated Isle of Palms home, or a second-floor bathroom with a window looking over the marsh, pairing frameless shower enclosures with deck glass railings creates a property where the philosophy of openness and view preservation runs consistently from the most private interior space to the most exposed exterior one.
What the Installation Process Actually Looks Like
For homeowners who haven't been through a glass railing installation, it's worth demystifying what the process involves, because it's typically simpler and less disruptive than people expect.
The process begins with a site visit and design consultation. The Gatsby Glass team assesses the deck structure to confirm it can receive the railing system, takes precise measurements of the railing run, discusses system options and hardware finishes, and provides a clear proposal before any fabrication begins.
Fabrication, cutting the glass panels to the exact dimensions of the railing configuration, preparing the hardware, and coordinating any structural components, typically takes two to three weeks from order confirmation, depending on system specification and current scheduling.
Installation of a standard residential deck railing is typically a one-day project. The deck needs to be clear of furniture and obstacles, but the home otherwise remains fully accessible throughout. Installers complete the work, do a thorough cleanup, and walk through the finished installation with the homeowner before leaving.
The result, a clean, transparent glass railing that gives the deck the view it was always supposed to have, is immediately and completely visible from the moment installation is finished.
Is a Glass Railing Right for Your Deck or Balcony?
The honest answer for most Charleston homeowners with a deck or balcony that faces something worth seeing is yes, provided the deck structure is sound enough to receive the mounting system, the budget accommodates quality hardware specifications for the coastal environment, and the installation is handled by someone who understands both the material and the local conditions.
The view you have from your deck or balcony is one of the things you chose your property for. A glass railing is the most direct way to ensure that view is fully available to you, your family, and your guests every time you step outside, without compromise, without visual interruption, and without the maintenance burden that conventional railing materials impose in a coastal environment that doesn't forgive them.
If you've been living with a railing that's working against the best feature of your outdoor space, the consultation is worth having. The team at Gatsby Glass of Charleston has completed glass railing installations across every coastal community in the Lowcountry, Isle of Palms, Folly Beach, James Island, Daniel Island, Mount Pleasant, Sullivan's Island, and the Charleston peninsula. They understand the view, the environment, and the installation requirements specific to each location.
Reach out to schedule your free design consultation. They'll assess your specific deck or balcony, discuss system options suited to your view and your property, and give you an honest recommendation on what the right glass railing for your situation actually looks like.
Gatsby Glass of Charleston serves homeowners and businesses across Charleston, Mount Pleasant, Summerville, West Ashley, James Island, Folly Beach, Isle of Palms, Sullivan's Island, Daniel Island, and surrounding South Carolina Lowcountry areas. Call (843) 350-5141 or visit gatsbyglasscharleston.com to schedule your free consultation.