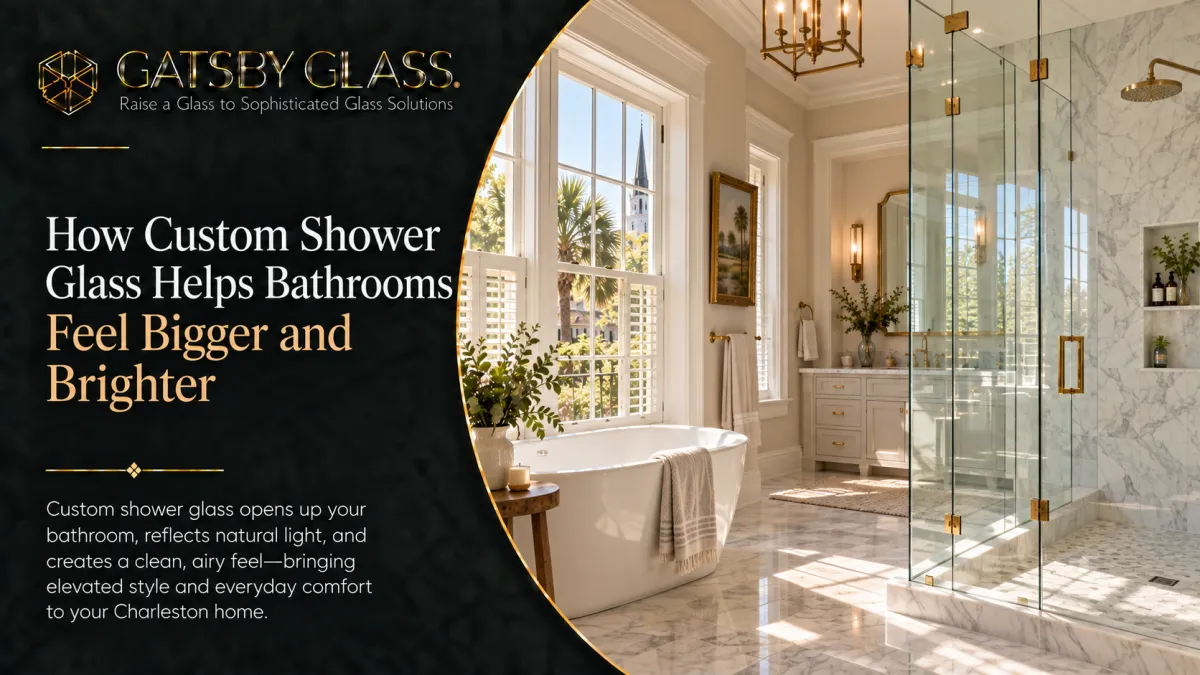
How Custom Shower Glass Helps Bathrooms Feel Bigger and Brighter
A small bathroom doesn't have to feel that way. Discover how custom shower glass, frameless enclosures, the right hardware, and the right glass type can make any Charleston bathroom feel dramatically larger and brighter without touching the plumbing.
How Custom Shower Glass Helps Bathrooms Feel Bigger and Brighter
Most Charleston homeowners don't renovate their bathrooms because they want a new bathroom. They do it because the one they have makes them feel vaguely claustrophobic every single morning, and at some point that feeling becomes worth doing something about.
The bathroom is small. The shower enclosure is bulky. The framing cuts the room into pieces. The curtain blocks everything. The light goes nowhere. And despite the fact that the tile is fine and the fixtures still work, the whole room just feels darker and tighter than it has any right to be.
The good news, and it's genuinely good news, is that the single most impactful change you can make to a bathroom that feels this way doesn't require moving plumbing, expanding the footprint, or gutting the whole room. It requires changing the shower enclosure. Specifically, replacing whatever is currently containing the shower with a custom frameless shower enclosure that's designed for the exact dimensions of your specific bathroom.
The visual transformation this produces is consistently larger than homeowners expect before they see it. Sarah M. from Mount Pleasant described it exactly: "I honestly thought clear glass might make the bathroom feel smaller. It did the opposite. The whole room looks brighter, and the door closes with that solid, quiet feel we wanted." That response expecting one thing and getting something dramatically better is the most common reaction to a well-executed frameless shower installation. And understanding why it works the way it does is the first step toward making an informed decision about your own bathroom.
Why Most Bathroom Shower Enclosures Are Working Against the Room
Before getting into what custom shower glass does, it's worth being precise about what conventional shower enclosures do, because the problem isn't just aesthetic. It's structural, in a visual sense.
A standard framed shower enclosure, the kind with aluminum channels running along the floor, the ceiling, and the vertical edges of the glass, does several things simultaneously, all of which make a bathroom feel smaller than it is.
It segments the room. The metal framing around the perimeter of the enclosure creates a hard visual boundary. Your eye reads the shower as a box inside the bathroom rather than as part of the bathroom. Two separate zones. Both feel smaller than the total footprint of the room.
It adds visual weight. Aluminum channels, bottom tracks, and the rubber gaskets inside the framing are all visual elements competing for attention in a room where every square foot matters. In a compact Charleston bathroom, the kind that was retrofitted into a historic home or that came with a standard builder-grade finish this visual weight is genuinely oppressive.
It stops light. Natural light entering a bathroom from a window or skylight travels until it hits a surface. A framed enclosure creates multiple surfaces: opaque metal channels that interrupt that travel and create shadow zones, particularly in the corners of the shower where the framing is thickest.
It traps moisture. The bottom track is a horizontal channel that stays damp between uses. In Charleston's coastal humidity — already running above 70% for most of the year this creates persistent mold conditions that make the enclosure look progressively worse no matter how often it's cleaned.
A shower curtain creates its own version of most of these problems. Lauren P. from Isle of Palms described it simply: "The old curtain always made the room feel unfinished." That word, unfinished, is exactly right. A shower curtain signals that the bathroom hasn't been fully resolved as a designed space, and the visual heaviness of a curtain bunched at the rod edge makes the whole room feel closed in rather than complete.
What Frameless Shower Glass Actually Does to a Room
Replace a framed enclosure or a curtain with a custom frameless shower enclosure, and you remove all of the visual problems described above in a single installation.
The Room Becomes One Continuous Space
Without framing and without a bottom track, the shower enclosure stops reading as a separate zone inside the bathroom. The floor tiles flow visually from outside the shower to inside it, the line between the two spaces is defined by the glass panel itself, not by a metal border around it. The eye reads the full footprint of the bathroom as a single continuous space, rather than as a bathroom with a box in it.
This is not a minor perceptual adjustment. In a bathroom where the actual dimensions haven't changed by a single inch, the perceived space can feel meaningfully larger, because the brain is no longer processing a dividing element that fragments the room into two separate zones.
Light Travels Through the Whole Room
Tempered safety glass is optically clear. Light passes through it. A window above the vanity, a skylight, a well-positioned overhead fixture the light from any of these sources travels through the frameless enclosure and illuminates the shower interior as well as the bathroom beyond it. The shadows and dead zones that framing creates around the perimeter of the enclosure disappear. The bathroom feels uniformly bright rather than bright in some zones and dim in others.
In Charleston homes, particularly the historic ones where bathroom windows weren't always positioned generously, this light distribution effect can be striking. A bathroom that was previously lit only where it had direct light access suddenly feels lit throughout, because the glass is transmitting and distributing rather than blocking.
The Tile Becomes Part of the Design
One of the often-overlooked consequences of a framed enclosure is that it obscures the tile work inside the shower behind a border of metal and glass that draws the eye rather than letting the tile speak. A frameless enclosure makes the tile inside the shower fully visible from anywhere in the bathroom. If you've invested in beautiful tile which most Charleston homeowners doing a bathroom renovation have a frameless enclosure lets that investment do its visual work from the moment you walk into the room.
Dongho O. from James Island described the specific design intention this serves: "I wanted as little metal as possible and no bulky track across the curb. They understood the look immediately, and the final panel feels clean and modern." The absence of bulk no track, no frame edge, minimal metal is what allows the materials of the bathroom to read clearly rather than being cluttered by the hardware meant to contain them.
The Custom Part: Why It Matters as Much as the Frameless Part
The title of this blog says "custom shower glass," and that word custom carries real weight. Understanding why is essential to understanding why the results of a well-executed frameless installation look the way they do.
Off-the-shelf frameless shower enclosures exist. They come in standard sizes: standard door widths, standard heights, standard opening configurations. They share the visual quality of being frameless. But they share something else too: the visible evidence that they weren't made for the specific bathroom they're in.
Standard sizes leave gaps against irregular walls. Standard heights don't match non-standard ceiling heights. Standard door configurations don't account for the specific clearance situation of a bathroom where the toilet or vanity constrains the swing arc. And in Charleston's housing stock, where historic home bathrooms have walls that aren't plumb, ceiling heights that don't conform to any standard, and configurations that reflect decades of renovation decisions, standard sizes rarely fit properly.
Roxanne A. from Charleston described exactly this concern before her installation: "My walls were not perfectly square, so I was nervous about the fit. The finished glass lines are clean, the gaps are even, and nothing looks forced." That outcome clean lines, even gaps, nothing forced is the result of glass fabricated to the exact measurements of the specific shower opening, including every irregularity. It's what makes the installation look like it was always part of the room rather than installed into it.
Custom fabrication means the glass panels are cut to the precise dimensions of your shower. The door configuration is designed for your specific clearance situation. The hardware positions are specified for your exact wall locations. The result fits as if the room was built around the enclosure rather than the enclosure being retrofitted into the room, which is the visual standard worth pursuing in any bathroom renovation.
The Role of Hardware Finish in the Final Result
In a frameless shower enclosure, the hardware is everything that isn't glass: the hinges, the handle, the wall mounts, and any clips or clamps where panels meet. Because there's no surrounding frame, these elements are the only visible non-glass components of the installation. Their finish determines how well the enclosure integrates with the rest of the bathroom.
This is the detail that Davis P. from Mount Pleasant identified as the deciding factor in his project: "The hardware match is what sold it. It ties in with the rest of the bathroom and looks like it was part of the original design, not added later." That quality of looking like it was always there, of the enclosure feeling like a coherent part of the bathroom's design rather than a fixture installed into it, comes directly from hardware finish coordination.
The principle is straightforward: match the finish of the shower hardware to the finish of the other metal elements in the bathroom. A bathroom with brushed nickel faucets and towel bars should have brushed nickel shower hardware. A bathroom with matte black fixtures should have matte black shower hardware. A historic home bathroom with unlacquered brass plumbing should have warm brass shower hardware, matte brass, satin brass, or oil-rubbed bronze depending on the specific tone of the existing fixtures.
In Charleston's coastal environment, hardware specification carries a durability dimension as well as an aesthetic one. 316-grade marine stainless steel, the grade with molybdenum content that provides better resistance to chloride corrosion, is the baseline specification for any frameless shower hardware in a home with meaningful coastal exposure. The bathroom environment combines ambient salt air with daily steam and direct water contact, which is among the most demanding conditions hardware faces in a residential setting. Getting the grade right at the time of installation is substantially less expensive than replacing corroding hardware three years later.
Glass Type Options: What's Worth Understanding
Not all shower glass is identical, and a few options are worth understanding before a consultation.
Standard Clear Tempered Glass
The baseline for any frameless shower enclosure. Tempered safety glass, heated and rapidly cooled during manufacturing to increase its strength and change its failure mode, is four to five times stronger than standard glass of the same thickness and shatters into small, relatively harmless fragments rather than large shards when broken. It's the code requirement for shower enclosures and the baseline specification for any quality installation.
Standard clear tempered glass has a slight green tint caused by iron content in the manufacturing process. In most bathroom applications, this tint is imperceptible, the panels are not large enough or thick enough for the tint to register visually. For most Charleston bathroom renovations, standard clear tempered glass is the right starting point.
Low-Iron Ultra-Clear Glass
Low-iron glass eliminates the green tint of standard glass through a manufacturing process that reduces iron content in the glass batch. The result is a near-colorless transparency that has a noticeably cleaner, brighter quality — particularly in larger panels or in bathrooms where the glass is a prominent visual element.
For bathrooms with high-quality tile that the homeowner wants to read as clearly as possible through the glass, or for larger walk-in configurations where the glass panels are substantial in size, low-iron glass is worth the modest upgrade. The difference is most apparent when comparing the two side by side, and in a bathroom where the glass is doing significant visual work, the extra clarity makes the overall room feel lighter and more refined.
Frosted and Textured Glass
For shower configurations where privacy is a genuine concern, a window positioned awkwardly relative to the shower, a layout where the shower is directly visible from the bathroom door, a shared bathroom where occupancy overlap is a reality, frosted or textured glass panels provide visual privacy without sacrificing the light-transmitting quality that makes glass the right material for the enclosure.
Frosted glass transmits light freely while obscuring visual detail. Textured options, reeded glass with its characteristic vertical fluting, for example, do the same while adding a design element that reads as a deliberate material choice. In historic homes where decorative glass was part of the original architectural vocabulary, textured glass in a shower enclosure can feel particularly at home.
The Thickness Decision
Frameless shower enclosures use glass thick enough to be structurally self-supporting, typically 3/8 inch or 1/2 inch. Thicker glass has a heavier, more substantial feel; the door closes with the kind of quiet, solid weight that Jason S. from Mount Pleasant described: "Seeing the plan first took a lot of stress out of the remodel." The specification of 3/8 inch versus 1/2 inch depends on the size of the panels, the door configuration, and the hardware system being used. Your installer should recommend the appropriate thickness for your specific layout.
Configuration Options: What Fits Your Specific Bathroom
The configuration of the frameless enclosure how the door swings, how the panels are arranged, how the entry is defined is the decision that most affects whether the enclosure works practically in the daily reality of using the bathroom. It should be designed for your specific footprint, not defaulted from a catalog.
Hinged Door, Standard Swing
The most common frameless configuration. The door is hinged at one vertical edge and swings outward. Provides a full, clear opening for easy entry. Requires swing clearance in front of the shower; the door needs space to open into. In most Charleston bathrooms, this clearance exists. In very tight configurations where the toilet or vanity constrains the space in front of the shower, it may need to be considered carefully.
Pivot Door
Pivots on top and bottom pins rather than edge-mounted hinges. Can swing both inward and outward, which is useful when outward clearance is limited. Handles heavier glass panels more smoothly than standard hinges. A good choice for larger openings where the door panel is substantial in size.
Sliding Frameless Door
For configurations where there is no clearance for a swinging door, a frameless sliding system one panel fixed, one panel sliding on a minimal overhead track provides the visual quality of frameless glass in a space-efficient operation format. The overhead track is the most visible mechanical element; in a quality system it's slim enough to stay in the background.
Walk-In / Open Entry
For curbless shower configurations, increasingly popular in Charleston bathroom renovations, particularly in master suites designed to feel spa-like, a fixed panel or panels without a door creates a completely open entry. Water containment is managed through the layout of the shower itself. No door hardware. No swing clearance requirement. The most visually open configuration available, producing the cleanest and most contemporary aesthetic. Dongho O.'s preference for "as little metal as possible and no bulky track across the curb" is perfectly served by this configuration.
The Mirror Multiplier: Pairing Shower Glass With a Custom Vanity Mirror
The most complete bathroom transformation, the one that maximizes both the size-perception and the brightness effect, happens when the frameless shower enclosure is paired with a custom mirror sized precisely to the vanity wall.
Here's why the pairing matters so much. The frameless shower enclosure eliminates the visual boundary at one end of the bathroom, letting light and sightlines travel through what was previously a segmented zone. A correctly sized custom mirror at the opposite end of the bathroom reflects that light through the room, multiplying it and extending the perceived depth of the space in both directions simultaneously.
In a typical Charleston bathroom where the vanity faces the shower, these two glass surfaces, the frameless enclosure and the custom mirror, are the dominant visual elements on opposite walls. When they're both specified correctly, light bounces between them and the room feels genuinely luminous in a way that neither element achieves independently. The bathroom that previously felt dark and tight starts to feel like a space someone designed carefully, because the glass on both ends of the room is doing design work rather than just containing fixtures.
The sizing principle for the custom mirror is the same one that applies in every room: go larger than instinct suggests. A mirror sized to the full width of the vanity edge to edge, rising as high as the soffit or light fixture allows, reflects significantly more of the room's light and depth than a smaller, centered mirror with visible wall space on either side. In a compact bathroom where every visual element matters, this difference is not subtle.
Maintenance: What Custom Shower Glass Actually Requires
One of the consistent concerns before a frameless shower installation is maintenance, and it's worth addressing directly, because the reality is considerably simpler than most homeowners expect.
The squeegee is the most important habit. Running a squeegee across the glass after each shower takes thirty seconds and removes water before it evaporates and deposits minerals on the surface. In Charleston, water carries dissolved minerals at levels that vary by neighborhood and water source; this habit is the difference between glass that stays pristine and glass that develops a mineral film that requires more aggressive cleaning to remove. It costs nothing and takes half a minute.
Weekly glass cleaning keeps the surface clear: A spray of appropriate glass cleaner and a wipe down once a week maintains the optical clarity that makes frameless glass look as good in year five as it did on installation day. Standard household glass cleaner works fine for most installations. For coastal homes where salt air deposits accumulate on any surface, a product that specifically addresses mineral and salt film is worth keeping under the bathroom sink.
There is no bottom track to scrub: This is the maintenance comparison that resonates most with homeowners who've lived with a framed shower door. The bottom track of a framed enclosure is a horizontal groove that collects soap scum, mineral deposits, and mold in a location that's genuinely difficult to clean completely. A frameless enclosure has no bottom track. The floor of the shower is an uninterrupted surface. The cleaning effort required drops dramatically.
Annual hardware inspection: A quick visual check of hinges, handles, and wall mounts once a year, particularly in coastal homes, catches any early signs of surface wear before they develop into functional issues. Karen H. from West Ashley noted the care that shows up in the installation details: "The installers were careful with the new tile, covered the floors, and cleaned everything before they left. The shower looks sharp, and the bathroom was usable right away." That level of care in the installation translates to an enclosure that starts clean and stays that way with minimal ongoing effort.
What to Expect From the Process
For homeowners who haven't been through a custom shower glass installation, the process is consistently simpler and faster than people expect before they start.
Consultation: The Gatsby Glass team visits the bathroom, assesses the specific configuration, takes note of the wall angles and any irregularities, discusses glass type and hardware finish preferences, and develops a clear recommendation before any glass is fabricated. Jason S. from Mount Pleasant described what this design-first approach delivers: "They helped us work through the door swing, hardware, and glass layout before anything was ordered. Seeing the plan first took a lot of stress out of the remodel."
Measurement and fabrication: After the design is confirmed, precise field measurements are taken, and the glass is custom fabricated to those exact dimensions. Fabrication typically takes two to three weeks. Communication through this period keeps the homeowner informed. Kirsten K. from Daniel Island named this as the defining quality of the experience: "Communication was the biggest difference for me. I always knew what was happening, when the glass was coming, and who would be at the house."
Installation: Most residential frameless shower installations are completed in a single day. The bathroom is accessible before and after the work. Karen H.'s description, "the bathroom was usable right away," reflects the standard a quality installation should meet. The installers clean up fully, do a final walkthrough with the homeowner, and the bathroom is ready to use immediately.
The result: A bathroom that reads as complete, designed, and considerably larger and brighter than the same room with its previous enclosure. David W. from Summerville described the experience of returning for a second project after the first one: "We used them for the kids' bath and then called them back for the guest bath. Both installs went smoothly." That willingness to return for a second installation is the most practical endorsement of the process and the result.
Is This the Right Upgrade for Your Bathroom?
If your bathroom has a shower enclosure that adds visual weight, blocks light, requires constant attention to the bottom track, or simply makes the room feel smaller and darker than it should, the answer is almost certainly yes.
A custom frameless shower enclosure is not the most expensive bathroom renovation available. It's not a gut renovation, not a plumbing rework, not a structural project. It's a targeted upgrade to the single element of the bathroom with the highest visual impact per dollar invested. And in Charleston's housing market, where bathroom quality is consistently one of the primary drivers of property value and buyer perception, it's an investment that pays back both in daily quality of life and in the long-term value of the home.
The team at Gatsby Glass of Charleston designs and installs custom frameless shower enclosures across every type of Charleston home, historic downtown properties, craftsman bungalows in West Ashley, contemporary builds in Mount Pleasant, coastal homes on Isle of Palms and James Island. They bring local knowledge about wall irregularities in historic homes, hardware specifications for the coastal environment, and configurations that work in tight footprints, which makes the difference between an installation that looks good and one that looks like it was always meant to be there.
Reach out to schedule your free design consultation. They'll assess your bathroom, walk you through options that fit your space and budget, and give you an honest recommendation on what custom shower glass would do for your room.
Gatsby Glass of Charleston serves homeowners across Charleston, Mount Pleasant, Summerville, West Ashley, North Charleston, James Island, Folly Beach, Isle of Palms, Daniel Island, Sullivan's Island, and surrounding South Carolina Lowcountry areas. Call (843) 350-5141 or visit gatsbyglasscharleston.com to schedule your free consultation.