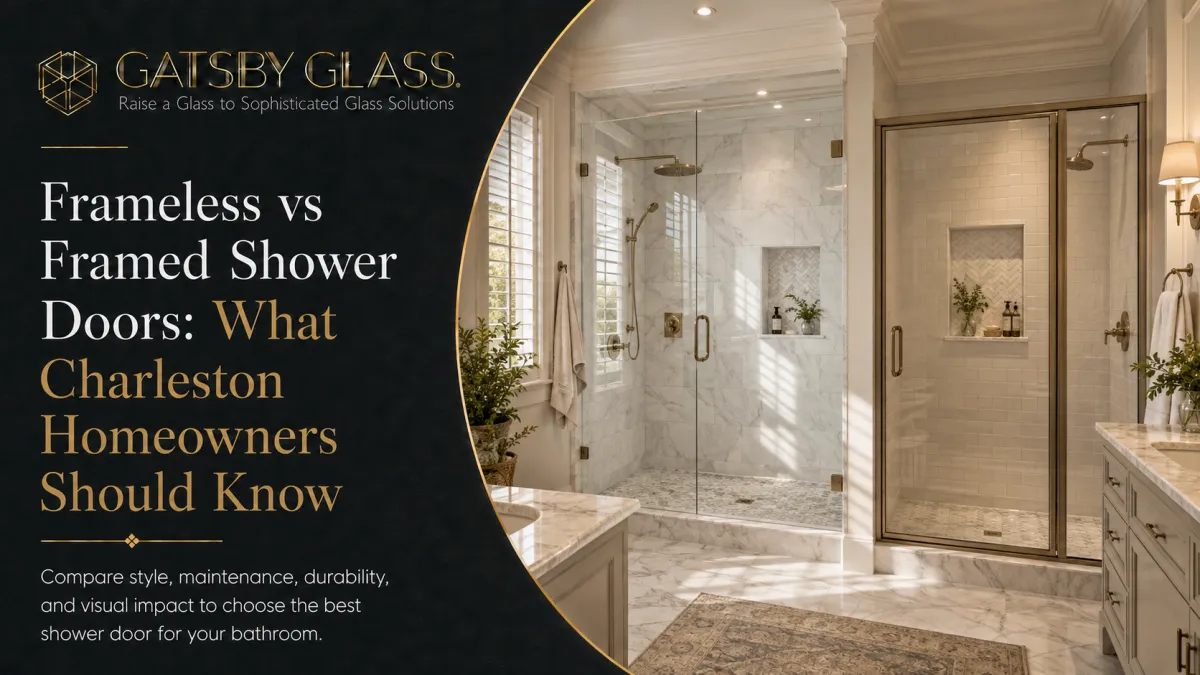
Frameless vs Framed Shower Doors: What Charleston Homeowners Should Know
Trying to decide between frameless and framed shower doors for your Charleston home? This honest comparison covers cost, durability, maintenance, and coastal performance so that you can make the right call for your specific bathroom.
At some point during almost every bathroom renovation in Charleston, the same conversation comes up. You've picked the tile. You've chosen the fixtures. You've settled on a layout. And then someone a contractor, a designer, a friend who just redid their master bath in Mount Pleasant asks the question that tends to open a longer discussion than most homeowners expect:
Frameless or framed shower doors?
On the surface, it sounds like a straightforward aesthetic choice. But the more you dig into it, the more you realize it's actually several decisions layered on top of each other, about budget, about maintenance, about how long you want this installation to hold up in Charleston's coastal environment, and about what you want your bathroom to feel like every morning for the next ten to fifteen years.
This guide is an honest, thorough comparison of both options written specifically for Charleston homeowners. Not a sales pitch for one over the other, though as you'll see, the coastal environment here does push the calculus in a specific direction for most situations. Just the information you need to make a genuinely informed decision about which type of shower enclosure is right for your bathroom, your budget, and the way you actually live.
First: What Actually Defines Each Type
Before comparing them, it helps to be precise about what each option actually is, because the terminology gets used loosely in ways that can confuse a renovation.
Framed Shower Doors
A framed shower enclosure uses a continuous metal frame, typically aluminum, sometimes stainless steel, that runs along the top, bottom, and sides of the glass panels. The glass itself is relatively thin, usually 3/16 to 1/4 inch, because the surrounding frame provides the structural support. The frame typically includes a bottom track that sits on the shower floor or threshold, through which sliding doors ride on rollers.
Framed systems are the older, more conventional technology. They've been the standard residential shower enclosure for decades, and they're still widely available and commonly installed. Their lower glass cost and simpler installation make them the more affordable option at the point of purchase.

Semi-Frameless Shower Doors
Semi-frameless is the middle ground that often gets conflated with both categories. In a semi-frameless system, the stationary glass panels have framing while the door itself is unframed or has minimal framing only at the pivot or hinge points. The result is a cleaner look than full framing without the material cost of a fully frameless system.
It's worth knowing this category exists because it's often the right recommendation when the full-frameless budget isn't available, but the full-framed aesthetic isn't desirable either.

Frameless Shower Doors
A frameless enclosure eliminates the surrounding metal frame. The glass is substantially thicker, typically 3/8 to 1/2 inch, to provide structural rigidity without frame support, and is held in place by minimal hardware: hinges mounted directly to the glass or wall, a handle, and clamps or clips where glass panels meet. There is no bottom track. No aluminum channels are running along the edges of the glass. The enclosure is defined almost entirely by the glass itself.
This difference in construction, thick, self-supporting glass with minimal hardware versus thin glass in a containing frame, is the source of nearly every practical difference between the two types, including how they look, how they hold up, how they clean, and how they perform in a coastal environment.

The Visual Difference: Why It's More Than Aesthetics
Most people start the frameless vs. framed conversation with visuals, and it's a fair place to start, because the visual difference is real and significant.
A framed shower enclosure is visually heavy. The aluminum channels around the perimeter of the glass create hard lines that chop the bathroom into zones: the shower is its own enclosed box, clearly distinct from the rest of the space. In a large bathroom with strong natural light, this may not be particularly problematic. In a smaller bathroom, and many Charleston homes, particularly older properties, have bathrooms on the compact side, the framing adds visual weight that makes the space feel tighter than it already is.
A frameless shower enclosure reads completely differently. Without the surrounding channels, the glass appears to float. The eye travels through it without stopping at a frame edge. The shower and the bathroom read as a single continuous space rather than two separate zones. The tile inside the shower becomes part of the room's overall visual composition rather than being enclosed inside a metal border.
Sarah M. from Mount Pleasant, a Gatsby Glass customer, described it exactly: "I honestly thought clear glass might make the bathroom feel smaller. It did the opposite. The whole room looks brighter, and the door closes with that solid, quiet feel we wanted."
This isn't just subjective preference. In a bathroom renovation, particularly one involving tile work or other significant investment, the enclosure is the most visually prominent element. Framing around it competes with the tile design and the overall room composition. The absence of framing lets everything else you've invested in read clearly.
The Cost Difference: What You're Actually Comparing
This is where most homeowners start the conversation, and the cost difference is real — but it's often understood incompletely. Here's the full picture.
Upfront Cost
Framed shower enclosures are less expensive at the point of installation. The thinner glass, simpler hardware, and more straightforward installation process all contribute to a lower initial price. For a basic framed enclosure in a standard shower opening, you're typically at the lower end of the enclosure budget.
Frameless enclosures cost more upfront; the thicker glass is more expensive to fabricate, the hardware is higher quality, and the installation requires more precision because there's no forgiving frame to cover small discrepancies in wall alignment. The price premium over a comparable framed installation is meaningful.
Semi-frameless falls between the two, and for budget-constrained renovations, it's often the right compromise.
The Total Cost of Ownership
Here's where the calculation gets more nuanced for Charleston homeowners specifically. Framed enclosures have ongoing costs that frameless systems largely avoid.
The aluminum framing and bottom tracks of framed enclosures are the primary maintenance burden. In Charleston's coastal humidity, aluminum framing, particularly lower-grade framing in economy enclosures, corrodes, discolors, and deteriorates over time. The rubber gaskets that seal the glass inside the frame harden, crack, and need replacement. The bottom track accumulates soap scum, mold, and mildew in a groove that is genuinely difficult to clean completely and that the coastal humidity environment keeps persistently damp.
A framed shower enclosure in a Charleston home typically needs its gaskets replaced and its tracks professionally cleaned every few years. Eventually, often within eight to twelve years in a coastal environment, the framing itself needs replacement.
A quality frameless enclosure, by contrast, has minimal hardware and no bottom track. The maintenance profile is dramatically simpler: squeegee after each shower, weekly glass cleaning, annual inspection of hinges and sealant. With proper initial specification and routine maintenance, a frameless installation should hold up for fifteen to twenty years or more in the Lowcountry climate.
When you spread the total cost, initial purchase plus maintenance plus eventual replacement across the realistic lifespan of each type in this environment, the cost advantage of framed over frameless is considerably smaller than the upfront numbers suggest. For many homeowners doing the math honestly, the frameless option delivers better long-term value despite its higher initial price.
The Maintenance Difference: Day-to-Day and Year-to-Year
This is the comparison that tends to be most persuasive for homeowners who have actually lived with both types of enclosures.
Framed Enclosure Maintenance
The framing system of a conventional shower enclosure is, functionally, a system of grooves, channels, and joints that collects everything. Water. Soap residue. Mineral deposits. Mold spores. In Charleston's persistent humidity, the environment is nearly ideal for mold growth: warm, damp, and low-light in the channels where cleaning is difficult.
The bottom track is the most challenging element. It's a horizontal channel that catches water on every shower use, stays damp between uses, and has corners and joints that a standard cleaning tool doesn't reach completely. Regular cleaning keeps it presentable, but most homeowners who've lived with a bottom-track framed shower door know the frustration of a track that never quite looks as clean as the rest of the bathroom no matter how recently it was scrubbed.
The rubber gaskets that seal the glass inside the frame accumulate similar buildup and eventually deteriorate, discoloring first, then cracking, then failing to seal properly, which allows water to work behind the frame and reach the wall substrate.
Frameless Enclosure Maintenance
Without a bottom track, without rubber gaskets inside a surrounding frame, and without the multiple joints and channels that framed systems create, a frameless enclosure's maintenance needs are genuinely minimal.
A squeegee run across the glass after each shower is the single most effective maintenance habit; it removes water before it evaporates and leaves mineral deposits, and it takes about thirty seconds. A weekly spray-down with an appropriate glass cleaner keeps the glass looking pristine. The hinges and handle get a wipe with each cleaning. The silicone sealant at the glass-to-wall and glass-to-floor joints gets a visual inspection once a year and replacement every five to seven years as needed.
That's the full maintenance profile. For homeowners who have spent time scrubbing framed shower tracks, the simplicity of this routine registers as a genuine quality-of-life upgrade, not just an aesthetic preference.
The Durability Difference: Charleston's Coastal Environment
This is the section most relevant to Charleston specifically, and it's where the coastal environment shifts the comparison most clearly.
How Coastal Humidity Affects Framed Enclosures
Charleston's ambient humidity, running above 70% for most of the year and frequently above 80% in summer, creates a persistent moisture environment that accelerates the deterioration mechanisms of framed shower systems. The aluminum framing corrodes. The rubber gaskets harden faster than in drier climates. The bottom track stays damp longer between showers, creating extended mold-growth conditions.
Salt air compounds these effects for homes near the water. Salt particulate in the coastal atmosphere is corrosive to aluminum and to the lower-grade metals used in some framed hardware, handles, hinges, and towel bars integrated into the framing system. Pitting, discoloration, and structural degradation of framing components happen noticeably faster in a coastal environment than inland.
The result is that framed shower enclosures in coastal Charleston homes tend to show their age earlier and require more frequent maintenance intervention than the same enclosures would in an inland climate. The eight-to twelve-year replacement horizon mentioned earlier is on the shorter end for properties close to the water.
How Coastal Humidity Affects Frameless Enclosures
The glass panels of a frameless enclosure are essentially impervious to salt air and humidity; tempered safety glass doesn't corrode, rust, or degrade in a coastal environment. The hardware, hinges, handles, and wall mounts are the element that requires coastal specification attention.
For a frameless enclosure in a Charleston home, 316-grade marine stainless steel for all hardware is the appropriate specification. The molybdenum content in 316-grade stainless provides meaningfully better chloride corrosion resistance than the more common 304-grade, and in a coastal bathroom environment where the hardware faces both salt air and daily direct water exposure, the difference matters over the long term.
The silicone sealant used at glass-to-wall and glass-to-floor joints should be 100% silicone with an antimicrobial additive, appropriate for the persistent humidity of a coastal bathroom. With these specifications in place, a quality frameless enclosure handles the Charleston coastal environment exceptionally well and continues to look and function as designed for decades.
The Design Flexibility Difference
One dimension of this comparison that doesn't get enough attention is the difference in design flexibility between framed and frameless systems, because it affects not just how the enclosure looks but how well it fits your specific shower configuration.
Framed Systems: Standard Sizes, Standard Configurations
Most framed shower enclosure systems are manufactured in standard sizes and configurations, specific door widths, specific panel heights, and specific opening dimensions. If your shower fits a standard configuration, a framed system installs straightforwardly. If your shower has unusual dimensions, a corner entry, an angled wall, or any other non-standard characteristic, the framed system options narrow quickly, and custom modifications can become expensive and visually awkward.
Frameless Systems: Custom Fabrication as Standard
Every frameless enclosure is, by definition, custom fabricated. The glass panels are cut to the precise dimensions of your specific shower opening. The hardware is positioned for your specific wall configuration. The door swing is designed for your specific bathroom layout.
This means frameless systems accommodate unusual configurations, angled walls, non-standard openings, sloped ceilings, and existing niches without the compromise or awkwardness that a standard-size framed system creates when forced into an atypical space. Roxanne A., a Gatsby Glass customer in Charleston, noted exactly this: "My walls were not perfectly square, so I was nervous about the fit. The finished glass lines are clean, the gaps are even, and nothing looks forced."
For Charleston's older homes specifically, where bathroom dimensions often don't conform to any standard and where previous renovations may have created unconventional configurations, frameless custom fabrication is frequently the difference between an enclosure that fits properly and one that looks like it was shoehorned into a space it wasn't designed for.
Door Configuration: More Options Than Most Homeowners Realize
Within the frameless category specifically, there are several door configuration options worth understanding, because the right choice depends on your bathroom's specific dimensions and layout in ways that aren't always obvious.
Hinged Door
The most common frameless configuration. The door swings outward on heavy-duty hinges mounted either to the glass or to the wall. Provides a full, unobstructed opening for easy entry and exit. Requires swing clearance in front of the enclosure, a practical consideration in tight bathrooms where the door swing radius conflicts with other fixtures.
Pivot Door
Pivots on a top and bottom pin rather than side-mounted hinges. The door swings both inward and outward, which can be useful in very tight spaces where an outward-only swing creates layout conflicts. The pivot mechanism also allows very large, heavy glass doors to operate smoothly that would be too heavy for standard hinges.
Sliding (Bypass) Door
For enclosures where there isn't clearance for a swinging door, often the case in renovation situations where the bathroom layout has other constraints, a frameless sliding door provides the clean look of frameless glass with a configuration that doesn't require swing clearance. Jason S. from Mount Pleasant described how this decision process worked in his project: "They helped us work through the door swing, hardware, and glass layout before anything was ordered. Seeing the plan first took a lot of stress out of the remodel."
Fixed Panel with Open Entry
For walk-in shower configurations, increasingly common in Charleston bathroom renovations, particularly in master suites, a fixed glass panel or panels without a door at all creates a completely frameless, completely open entry. Water containment is handled by the layout of the shower itself rather than a door. The visual effect is the most open and spa-like of any configuration, and the maintenance profile is the simplest because there's no door hardware to worry about.
The Property Value Difference
For homeowners thinking about the long-term investment value of their bathroom renovation, and in Charleston's real estate market, that's a genuinely relevant consideration; the choice between frameless and framed enclosures has a measurable impact on how the bathroom is perceived by buyers and appraisers.
Frameless shower enclosures are consistently identified in real estate contexts as a premium feature, one that signals quality renovation, attention to detail, and investment in lasting materials. They photograph well, which matters in a market where online listing photos are often the first and most decisive impression a potential buyer has of a property.
A bathroom with a dated or deteriorating framed enclosure, even if everything else has been renovated, registers as incomplete or inconsistent to discerning buyers. The framing draws the eye in a way that undermines the overall quality impression of the renovation.
This is particularly relevant for Charleston homeowners in neighborhoods where bathroom quality is a primary driver of comparable sales: Mount Pleasant, the downtown historic district, Daniel Island, Isle of Palms, where buyers are making decisions in a competitive market and the quality of finishes has direct price implications.
So Which One Is Right for Your Bathroom?
After all of this, here's the honest summary of when each option makes sense.
Framed or semi-frameless makes sense when:
The renovation budget is firmly constrained, and the upfront cost difference is the primary factor. The bathroom is large enough that the visual weight of framing doesn't significantly affect how the space feels. The home is a rental property or a lower-stakes renovation where long-term durability is less critical than initial cost. The shower configuration is standard and fits a manufactured system without custom modification.
Frameless makes sense when:
The bathroom is small to medium and needs every visual trick available to feel larger and brighter. The home is in a coastal or near-coastal location where hardware durability and low maintenance are priorities over a decade-plus timeline. The shower configuration is non-standard and requires custom fabrication to fit properly. The renovation is intended to add lasting value to the property, and the bathroom represents a genuine long-term investment. The homeowner wants the lowest-maintenance daily experience possible.
For most Charleston homeowners doing a meaningful bathroom renovation, particularly in the coastal environment that defines this city, frameless is the right answer. The combination of visual impact, long-term durability in the coastal climate, and lower maintenance over time makes it the better investment in most situations. The upfront cost difference is real but narrower than it appears when measured against the full lifespan of the installation.
The Consultation Conversation Worth Having
One thing that consistently comes up in Charleston shower renovation conversations is that homeowners often arrive at their first consultation with a decision already half-made based on price alone, and leave with a different perspective after seeing the full picture laid out clearly.
The right frameless or semi-frameless option for your specific bathroom depends on factors that are easier to evaluate in person: the actual dimensions of the shower, the condition of the walls and substrate, the configuration of other fixtures and how they interact with door swing, the quality of the existing tile work, and whether the enclosure needs to complement it. These details shape the recommendation more than any general rule.
The team at Gatsby Glass of Charleston approaches every bathroom consultation the way any good local expert should, by understanding the space first and recommending what actually makes sense for it, rather than defaulting to a single option for every situation. Whether the right answer for your bathroom is frameless, semi-frameless, or a specific door configuration that solves a layout challenge you hadn't thought through yet, that conversation is worth having before any glass is ordered.
Reach out to schedule a free design consultation. They'll come to your home, assess the space honestly, walk through the options with you, and help you land on the choice that serves your bathroom and your budget best.
Gatsby Glass of Charleston serves homeowners across Charleston, Mount Pleasant, Summerville, West Ashley, James Island, Folly Beach, Isle of Palms, and surrounding South Carolina Lowcountry areas. Call (843) 350-5141 or visit gatsbyglasscharleston.com to schedule your free consultation.