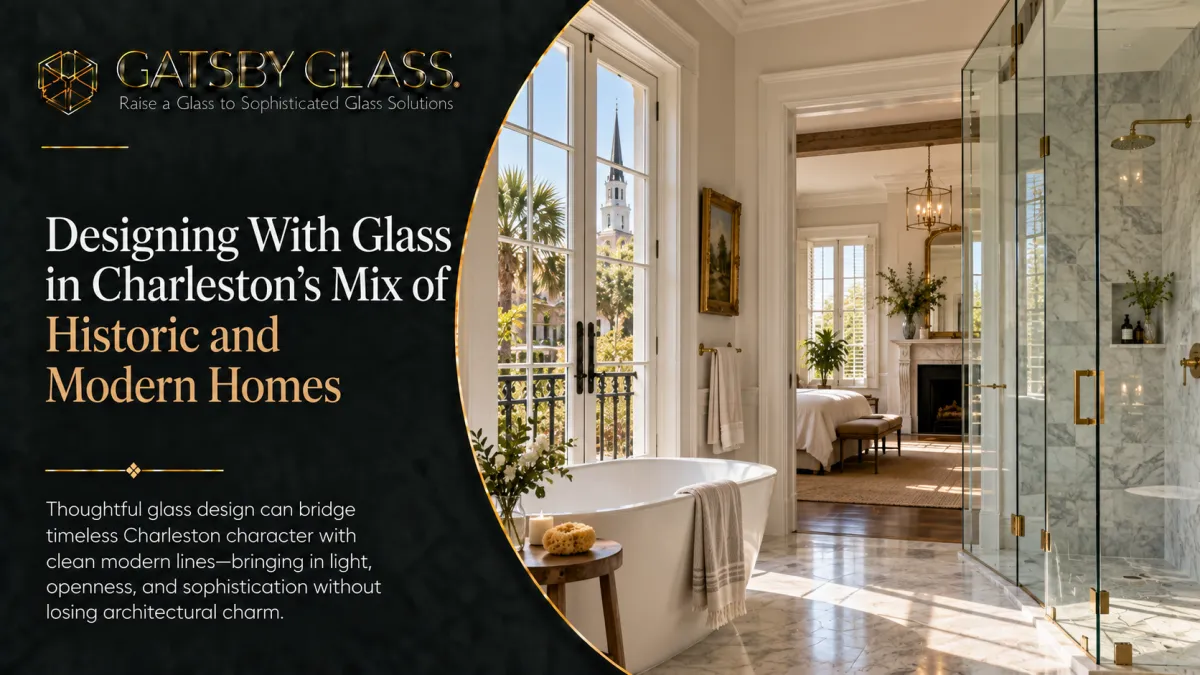
Designing With Glass in Charleston's Mix of Historic and Modern Homes
Charleston is a city of two architectural worlds — historic character and modern living side by side. Here's how glass bridges both beautifully, from frameless showers in century-old homes to open glass walls in new construction.
Charleston is one of the few cities in America where you can walk a single city block and encounter a genuinely antebellum home, a mid-century bungalow, a 1990s renovation, and a brand-new custom build — each one different in age, in scale, in material vocabulary, in the design tradition it belongs to. And then a few miles east, across the bridge into Mount Pleasant, you have entire neighborhoods of contemporary open-plan homes that share almost no architectural DNA with what's downtown but that are home to people with equally refined design sensibilities and equally high expectations for their spaces.
This architectural diversity is one of the things that makes Charleston genuinely interesting to live in and genuinely challenging to design for. There's no universal answer here. The right material choice for a single-family house on Rutledge Avenue is not automatically the right choice for a new construction home in Belle Hall or a craftsman bungalow in Avondale or a waterfront property on Daniel Island. The city's mix demands that design decisions be made in specific relation to the specific home, its age, its architecture, its neighborhood context, and the way the people living in it actually use it.
Glass, more than almost any other material in residential design, rises to meet that demand. And the reason is one of its most distinctive qualities: frameless glass installations, glass railings, custom mirrors, and glass walls don't impose a design language on the spaces they occupy; they respond to the one already present. In a historic home, glass disappears into the room and lets the original architecture speak. In a modern home, glass becomes the room's primary design statement, clean and precise and contemporary in exactly the right way.
Understanding how that works in practice in Charleston's specific mix of architectural contexts is what this guide is about.
The Design Problem That Glass Solves Across All Home Types
Before dividing the conversation by home type, it's worth identifying the design challenge that glass addresses consistently across Charleston's full architectural range, because the underlying problem is the same even when the context is different.
Every Charleston home, regardless of age or style, has at least one of the following:
A bathroom that feels smaller and darker than it should. Whether it's a retrofitted bathroom in a 150-year-old single-family home or a builder-grade bathroom in a 10-year-old new construction, the shower enclosure is typically the biggest single obstacle to the room feeling the way it could. Framed doors, bottom tracks, and metal channels, they add visual weight and visual division that make a small room feel smaller.
An interior space that's cut off from natural light. Historic homes have it because solid walls were the only option when they were built. Modern open-plan homes have it in the zones between functional areas where definition is needed, but solid walls would darken the interior. Both problems have the same glass solution.
An outdoor space a deck, a balcony, a piazza where the view is the point but the railing is getting in the way. Every home type in Charleston faces this. The solution is always the same.
A room that needs to feel larger than it is. Compact historic bathrooms, narrow entrance halls, dining rooms that feel closed rather than elegant the common thread is that the space has potential the current design isn't realizing. A well-placed custom mirror or an appropriately specified glass element releases that potential in ways that construction alone can't.
Glass addresses all four of these problems across every architectural context in Charleston. How it does so the specific style, hardware finish, glass type, and configuration varies significantly by home type. That's what the rest of this guide is about.
Designing With Glass in Historic Downtown Charleston Homes
The historic homes of the Charleston peninsula, the single-houses and double-houses of Harleston Village, Ansonborough, Wagener Terrace, and the South of Broad neighborhoods represent some of the most significant residential architecture in the American South. They also represent the most demanding design context for glass upgrades, because every decision has to earn its place alongside original material and craftsmanship of genuine quality and irreplaceable age.
The governing design principle for glass in historic homes is simple to state and requires real discipline to execute: glass should serve the architecture, not compete with it. The heart pine floors, the plaster walls, the original trim details, the proportional relationships between rooms that define the historic Charleston interior these are the design heroes of a historic home renovation. Glass is the material that enables modern function while staying quiet enough to let those heroes remain front and center.
Frameless Shower Enclosures in Historic Bathrooms
Bathrooms in historic Charleston homes were typically carved into existing floor plans during various phases of twentieth-century renovation, which means they're often compact, proportionally unusual, and positioned in ways that don't give them direct natural light. The shower enclosure is doing disproportionate visual work in these rooms, and the wrong choice undermines everything else.
A frameless shower enclosure is the right choice for virtually every historic home bathroom renovation in Charleston, not by default, but because its specific qualities address the historic bathroom's specific challenges. The absence of framing eliminates the visual weight that makes tight spaces feel tighter. The thick, self-supporting tempered glass allows the eye to travel through the enclosure to the tile and fixtures beyond, reading the shower as part of the room rather than a box inside it. And the visually recessive quality of frameless glass, its tendency to disappear into the room, means the historic architectural details retain their primacy in a way that a framed enclosure, however well-specified, never quite allows.
Roxanne A. from Charleston captured the key concern in a historic home installation: "Our walls were not perfectly square, so I was nervous about the fit. The finished glass lines are clean, the gaps are even, and nothing looks forced." In a historic bathroom where no wall is plumb and no angle is exactly 90 degrees, custom fabrication to the exact dimensions of the specific opening is not optional; it's the only path to an installation that looks like it belongs.
Hardware finish selection is where the historic context becomes most specific. For antebellum and Victorian-era homes with existing warm-metal fixtures, unlacquered brass door hardware, original bronze plumbing, aged gold light fixtures, warm brass or oil-rubbed bronze shower hardware creates the material cohesion that Davis P. from Mount Pleasant described: "The hardware match is what sold it. It ties in with the rest of the bathroom and looks like it was part of the original design, not added later."
Glass Railings on Historic Staircases and Piazzas
The staircase is often the most architecturally significant interior element of a historic Charleston home. Original newel posts, turned handrails, and plaster ceiling medallions above the stair hall are the features that make a historic home feel genuinely historic rather than merely old. The idea of introducing glass panels alongside original staircase woodwork understandably gives some homeowners pause.
But handled correctly, glass railings in a historic staircase setting do something remarkable: they make the original woodwork more visible, not less. When the balusters between the original handrail and the stair below are replaced with transparent glass panels, the original newel post and handrail become the visual protagonists of the composition in a way they couldn't be when competing with the visual density of turned wooden balusters. The staircase becomes more architectural, not less, because the transparency of the glass reveals the structure rather than obscuring it.
Paul D. from Isle of Palms described exactly this experience in a home with complex geometry: "Our staircase had a few tricky angles, and they took their time getting the panels right. The finished railing feels modern without fighting the rest of the house." That phrase modern without fighting the rest of the house is the design standard worth pursuing in every historic home glass project.
For piazza railings on historic downtown properties, glass panels are increasingly accepted by the Board of Architectural Review when presented with sensitivity to the original piazza design, keeping the original newel posts and top rail, and replacing only the baluster infill with glass. The maintenance reduction alone from painted wood that needs refinishing every few years to glass that needs washing is significant in Charleston's coastal climate.
Custom Mirrors in Historic Rooms
Historic Charleston interiors understood mirrors better than most modern interiors do. Original pier mirrors between windows, overmantel mirrors above fireplaces, and mirror-backed butler's pantries reflect a design tradition of using reflection to amplify light and extend space in compact historic rooms that was sophisticated and intentional. Custom mirrors in a historic home renovation carry that tradition forward with modern fabrication precision that original craftsmen didn't have access to.
The most impactful mirror application in a historic home is the full-wall dining room mirror, a single panel or series of panels sized precisely to the dining room wall, working around the original chair rail, baseboard, and crown molding. In a formal dining room where the original plaster work and trim details set a high design standard, a custom mirror wall that fits the room with architectural precision amplifies the light from the chandelier, reflects the garden visible through the windows, and creates the sense of occasion that historic Charleston dining rooms were designed to produce.
For entrance halls, the long, narrow corridors that run through the center of single-houses, a full-height custom mirror on one wall transforms the space that first-time visitors experience as compressed and dark into one that feels generous and welcoming. The reflected light from the street-facing windows travels the full length of the hall, and the reflected depth of the corridor appears to double.
Designing With Glass in Craftsman and Mid-Century Charleston Homes
The craftsman bungalows of Wagener Terrace and North Central, the colonial revival homes of the older West Ashley neighborhoods, and the mid-century ranch houses scattered across James Island, Avondale, and Byrnes Downs represent a different architectural conversation than the antebellum and Victorian downtown homes, and a different set of design considerations for glass.
These homes were built with a different aesthetic sensibility: more horizontal, more materially honest, more connected to the outdoors. Dark-finished hardware was the craftsman tradition: matte black, oil-rubbed bronze, aged iron, rather than the brass of earlier eras. Proportions are generally lower and more compact than the tall-ceilinged downtown homes. Natural light was valued in ways that Victorian-era design didn't always prioritize.
Glass in craftsman and mid-century homes works differently than in antebellum properties, not as a recessive background material but as a design element that shares the spotlight with the original architectural character.
Frameless Showers with Matte Black Hardware
A frameless shower enclosure with matte black hardware is one of the most consistently successful design decisions in a craftsman or mid-century bathroom renovation. The matte black finish coordinates naturally with the dark-toned hardware tradition of craftsman interiors, and the clean contemporary sharpness of black hardware on clear frameless glass bridges the historic character of the home and the modern design sensibility that most craftsman home renovations pursue.
Chris T. from Mount Pleasant captured the quality this combination achieves: "The door alignment and black framing look extremely intentional." In a craftsman bathroom where intentionality is the highest design value, where every material choice should feel considered rather than default, matte black hardware on frameless glass consistently delivers that quality.
For bathrooms in these homes where the wall tile or floor tile makes a bold design statement the encaustic cement tiles that are popular in craftsman renovations, the geometric hex patterns, the large-format black-and-white vintage patterns frameless glass with minimal black hardware is the only enclosure type that doesn't compete with the tile. It frames the tile's design statement rather than interrupting it.
Glass Partitions for Open-Plan Conversion
Many West Ashley and James Island mid-century homes have been renovated to open up their original compartmentalized floor plans, with walls between the kitchen and dining room removed, living and sitting rooms merged, and the main floor reorganized around a continuous living zone. This works beautifully for casual family life and has become the dominant residential renovation approach in these neighborhoods.
But the fully open floor plan creates its own challenges, particularly as remote work has made dedicated workspace a household need rather than a luxury. Glass walls and partitions in a mid-century open-plan home create the zone definition that modern household function requires without reversing the spatial openness that the renovation created. A glass partition that defines a home office zone in a corner of the living room, or that separates a dining area from a kitchen in a home where the wall between them was removed, restores functional definition while maintaining visual and light continuity.
Aaron B. from West Ashley described what this combination delivers: "We wanted separation for a home office without building another dark wall. This gave us privacy, cleaner acoustics, and still lets the afternoon light through." In a mid-century West Ashley home with the large horizontal windows that characterize the style — windows designed to bring the outdoors in a glass partition that lets that light continue through the space is the right answer to every workspace definition problem.
Designing With Glass in Modern and Contemporary Charleston Homes
The newer homes of Charleston's growing suburban communities, the large open-plan houses of Mount Pleasant's Belle Hall and Carolina Park, the contemporary builds of Daniel Island's waterway neighborhoods, the design-forward properties in Nexton and the newer sections of Summerville represent a fundamentally different glass design context from the historic and mid-century homes. These homes were built with modern design sensibilities from the beginning: high ceilings, generous window coverage, open floor plans, master suites designed for a luxury hotel standard.
In these homes, glass isn't a background material doing quiet work; it's an active design element that sets the visual character of the most important spaces in the house.
Frameless Showers as Master Suite Centerpieces
A contemporary master suite in a Mount Pleasant or Daniel Island home is designed to function as a private retreat — a space where the bedroom, the bathroom, and often a dressing room are conceived as a single cohesive environment. The shower enclosure in this context isn't just a functional fixture. It's one of the primary design statements of the master suite, visible through an open doorway or through a glass partition between the sleeping and bathing areas.
Frameless shower enclosures in contemporary master suites work at a scale and with a visual ambition that the compact bathrooms of historic homes don't accommodate. A curbless walk-in configuration with a fixed panel and no door, specified in 1/2-inch low-iron glass with brushed nickel or matte black hardware, becomes a spa-quality feature that elevates the entire master suite. Lauren P. from Isle of Palms described the transformation this kind of enclosure produces: "The old curtain always made the room feel unfinished. The frameless enclosure cleaned up the entire space, and it has been much easier to keep looking fresh."
In a contemporary home where the master suite is a genuine design priority, the shower enclosure specification deserves the same design attention as the tile selection, the fixture choices, and the lighting plan, because it's a feature of comparable visual impact to all of them.
Glass Railings for Unobstructed Views
Contemporary Charleston homes in view-advantaged locations, waterfront properties on Daniel Island, elevated homes in Mount Pleasant's I'On neighborhood overlooking tidal creeks, and beach homes on Isle of Palms with upper-deck ocean views were designed specifically to take advantage of their settings. The outdoor living spaces in these homes are where the property value is most concentrated, and anything that interrupts the view from those spaces is working against the primary design intention of the home.
Glass railings on decks, balconies, and upper terraces in contemporary Charleston homes are the specification that honors that design intention completely. Jennifer C. from Daniel Island described the outcome precisely: "The biggest win is that we kept the marsh view. The railing feels substantial and safe, but visually it almost disappears from the deck." That quality substantial and safe but visually absent is the standard every view-facing railing in a contemporary coastal home should be designed to achieve.
For contemporary homes with multiple outdoor levels, a ground-floor deck and an upper-floor balcony both facing the water, carrying glass railings consistently through both levels creates a visual clarity that reads as intentional and cohesive from both the outside and the inside.
Glass Walls as Architectural Features
In contemporary open-plan homes where the floor plan is already generous, and the light is already good, glass walls and partitions function differently than they do in historic homes with light challenges; they define zones with architectural precision rather than solving a light problem. A glass-walled home office in a contemporary Daniel Island home isn't trying to fix a dark room. It's creating a design feature that makes the floor plan feel considered and intentional in a way that a plain open plan, however generous, doesn't quite achieve.
The before-and-after transformation documented by Gatsby Glass for a Mount Pleasant office installation captures this precisely: what was an open floor was reorganized by a floor-to-ceiling glass partition into a space with distinct zones, the collaborative area and the private office, both fully visible and light-filled, but clearly differentiated by the glass boundary between them. Emily R. from Downtown Charleston described the same principle in a commercial context: "We needed a conference room without losing the natural light. The glass gives us a real room, but the office still feels open instead of chopped up."
In contemporary residential applications a home office, a reading room, a guest suite created within an open floor plan the same design logic applies. Glass creates real rooms from open space without the visual and light cost that solid walls impose.
Custom Mirrors at Scale
Contemporary homes with generous proportions and high ceilings provide the canvas for custom mirror installations at a scale that most historic homes can't accommodate. A custom mirror wall in a contemporary dining room, running floor to ceiling and edge to edge across a wall that might be twelve feet wide and ten feet tall, becomes one of the most dramatic single design features in the house. The reflected dining room appears to double in depth. The light from pendant fixtures multiplies and fills the room with warmth. The view through the windows facing the mirror appears on both sides of the dining room simultaneously.
For contemporary homes with large windows facing water or marsh, a custom mirror positioned on the interior wall of the living room or dining room reflects that view into the room from two directions, making the landscape present on both sides of the space. It's the kind of design effect that draws more comment from guests than almost any other single element in the home.
The Glass Design Principle That Works Across All Charleston Home Types
After moving through historic, craftsman, mid-century, and contemporary applications, a unifying principle emerges that's worth stating directly.
Glass works in Charleston's full range of home types because it responds to what's already there rather than imposing itself on it. In a historic home, clear frameless glass with warm hardware honors the original material vocabulary and stays quiet. In a craftsman home, matte black hardware on frameless glass carries the dark-finish tradition forward into a contemporary form. In a contemporary home, low-iron glass at scale becomes a design statement that matches the home's own ambitions.
The material is constant. The way it's specified and positioned changes to serve the architecture it's working with. That responsiveness is the quality that makes glass a design material suited to every context in a city as architecturally diverse as Charleston, and it's why homeowners across every neighborhood and every home type consistently describe the finished installation as looking like it was always meant to be there.
Getting the Glass Right for Your Specific Home
The design conversation that produces that "always meant to be there" quality starts with the specific home, its age, its architecture, its neighborhood context, and the specific problem the glass is meant to solve. It doesn't start with a product catalog or a standard specification.
This is why local expertise matters in Charleston's glass design work more than it does in most markets. The design considerations for a South of Broad single-house are different from those for a James Island craftsman bungalow, which are different again from those for a Daniel Island waterfront contemporary. A contractor who works across all of these contexts every day brings design knowledge that generic experience doesn't provide knowledge about what the Board of Architectural Review will support, what hardware finishes work in what architectural contexts, what glass specifications handle the specific humidity profiles of different neighborhoods, and what configurations make each home type look its best.
Whether you're renovating a historic home on the peninsula, updating a mid-century property in West Ashley, or building out the glass features of a new construction in Mount Pleasant, the team at Gatsby Glass of Charleston brings exactly that kind of contextual, local design expertise to the consultation. They've worked across every Charleston home type and every Charleston neighborhood, and the consistency of their before-and-after results across that range reflects an understanding of how glass serves different architectural contexts rather than how to apply a single approach uniformly.
Reach out to schedule your free design consultation. Come with photos of the space, a sense of what you're trying to achieve, and any questions you have about what's appropriate for your specific home type. The conversation will be specific to your property, your architecture, and the design outcome worth pursuing for the home you actually have.
Gatsby Glass of Charleston serves homeowners across Charleston, Mount Pleasant, Summerville, West Ashley, North Charleston, James Island, Folly Beach, Isle of Palms, Daniel Island, Sullivan's Island, and surrounding South Carolina Lowcountry areas. Call (843) 350-5141 or visit gatsbyglasscharleston.com to schedule your free consultation.