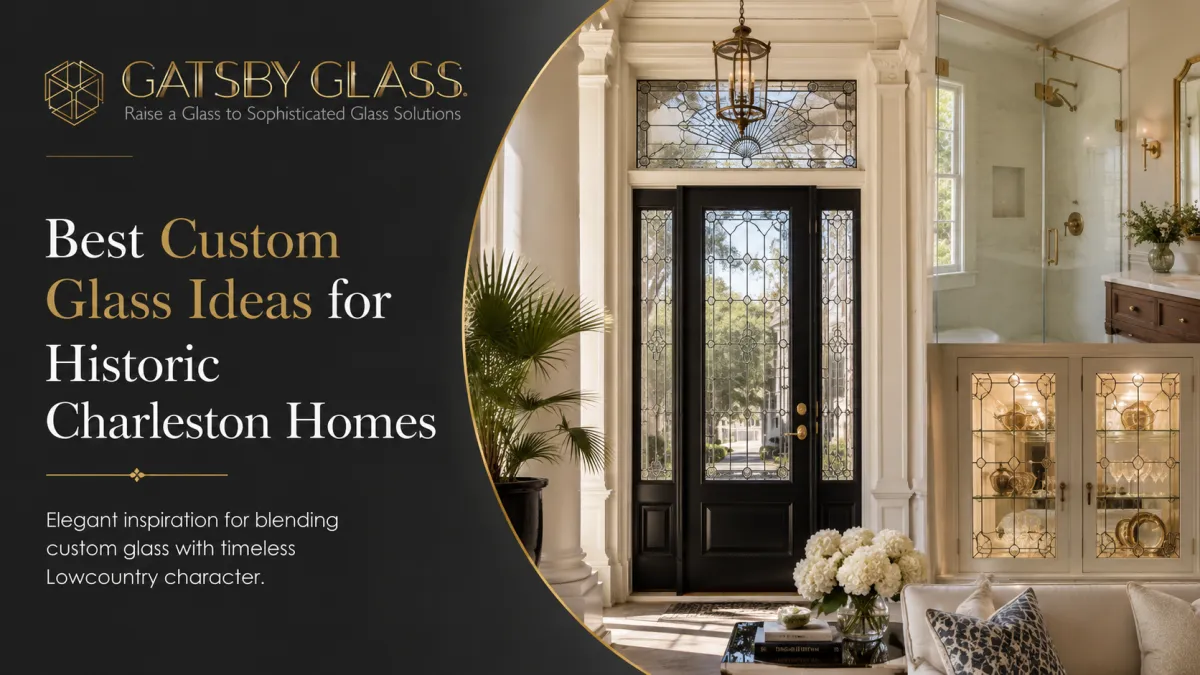
Best Custom Glass Ideas for Historic Charleston Homes
Renovating a historic Charleston home? Discover how custom glass solutions, from frameless showers to glass railings and custom mirrors, can modernize your space without losing the character that makes it special.
Best Custom Glass Ideas for Historic Charleston Homes
There is a particular kind of challenge that comes with owning a historic home in Charleston, and if you've spent any time renovating one, you already know exactly what it is.
You want the home to function beautifully for modern life. You want updated bathrooms, open-feeling interiors, staircases that feel current, spaces that are bright and livable, and genuinely comfortable. But you also deeply care about the character of the home, the original heart pine floors, the plaster walls, the high ceilings, the details that took craftsmen weeks to build, and that simply cannot be replicated today. And you don't want any renovation decision to fight against what makes the property extraordinary in the first place.
This tension, modern function versus historic character, is the central design challenge of every serious historic home renovation in Charleston. And it turns out that custom glass solutions are one of the most elegant ways to navigate it. Glass is visually recessive in a way that almost no other material is. It doesn't impose its own aesthetic on a space. It doesn't compete with original architectural details. It brings modern function, light, openness, and clean lines, while staying quiet enough to let the historic fabric of the home remain the hero.
Whether you're working on a double-house on Rutledge Avenue, a single-house in Harleston Village, a battery-facing mansion on East Bay, or a craftsman bungalow in Wagener Terrace, the ideas below are drawn from real historic home renovations across Charleston, and every one of them is worth considering if you're trying to bring a historic property fully into the twenty-first century without losing what makes it worth preserving.
Understanding the Historic Home Design Challenge First
Before diving into specific glass ideas, it helps to understand why historic Charleston homes present such a specific set of constraints, because the glass solutions that work best are the ones designed with those constraints in mind.
Most of Charleston's historic housing stock was built between the late 1700s and the early 1900s, in a climate and a building culture very different from today's. Rooms were smaller and more compartmentalized, designed for the era's social rituals rather than modern open living. Bathrooms were retrofitted into spaces not originally designed for them, often resulting in tight, awkward proportions. Hallways were narrow. Kitchens were tucked away. Natural light was brought in through tall windows on the street and garden sides of the home, but interior rooms often sat in relative darkness.
The result is a building type that has extraordinary bones, ceiling heights, proportional details, wood quality, and architectural character, but that frequently needs thoughtful intervention to function as a modern home. The most successful historic renovations in Charleston are the ones that solve these functional problems without erasing the character that creates the home's value in the first place.
Custom glass, approached with that understanding, is one of the most powerful tools available. It solves the light problem. It solves the space-feeling problem. It brings modern aesthetics into rooms without bulldozing historic ones. And when done by someone who understands both the material and the local architectural context, the results tend to feel not like a renovation but like the home was always meant to be this way.
Idea 1 — Frameless Shower Enclosures in Retrofitted Bathrooms
Bathrooms in historic Charleston homes are almost universally challenging spaces. They were added or heavily modified during mid-century renovations, squeezed into rooms that weren't designed for them, and frequently carry the awkward proportions that result from that kind of compromise. Ceilings that feel low relative to the rest of the house. Footprints that feel tight. Windows are positioned more for privacy than for light.
A frameless shower enclosure addresses almost all of these problems at once.
Without the visual bulk of framing and metal channels, a frameless glass shower enclosure disappears into the bathroom. The eye reads the full floor-to-ceiling height of the room rather than stopping at a frame edge. The shower itself feels like part of the room rather than a box inside a room. Light, whether from a window, a skylight, or good overhead fixtures, moves through the glass and illuminates every corner rather than being stopped at the shower boundary.
In historic homes specifically, this visually recessive quality of frameless glass is invaluable. The original tile, the original trim details, the original floor, whatever historic elements the bathroom has retained, stay front and center. The glass simply does its job without announcing itself.
The durability advantage matters here, too. Charleston's coastal humidity is relentless, and historic homes, many of which have less aggressive mechanical ventilation than modern construction, can run particularly humid in bathrooms. Frameless enclosures with minimal hardware and no metal tracks have far fewer places for moisture and mold to establish themselves, making them the most practical choice for the coastal historic home environment as well as the most beautiful one.

Idea 2 — Full-Length and Oversized Custom Mirrors
Walk through the interior rooms of most historic Charleston homes, and you'll notice something consistent: the original designers understood mirrors. Antique pier mirrors between windows, overmantel mirrors above fireplaces, mirror-backed built-ins in dining rooms the historic use of reflective surfaces to amplify light and space in compact interiors was sophisticated and intentional.
Modern custom mirrors carry that tradition forward with a clean contemporary sensibility that sits surprisingly well alongside historic architectural details.
The most impactful applications in historic homes are the ones that play by the same rules the original designers used, placing mirrors where they catch and multiply the best light in the room. A full-wall custom mirror in a narrow entrance hall, sized edge to edge and floor to near-ceiling, transforms a tight corridor into a space that feels welcoming and generous. A large frameless mirror in a bedroom positioned to catch morning light from the east-facing window makes the room feel twice its actual size.
What makes custom sizing essential in historic homes, specifically, is the irregular nature of the spaces. Wall widths, ceiling heights, and architectural features in a nineteenth-century house rarely conform to the standard dimensions that off-the-shelf mirrors come in. A custom mirror sized precisely to a specific wall, accounting for the original baseboards, the plaster crown, and the window trim, sits in the room as it belongs there. It looks like a considered architectural decision rather than a piece of furniture that was placed against a wall.
In a dining room with original wainscoting and plaster detail, a large frameless custom mirror on one wall creates an effect that feels historically resonant while being entirely contemporary. The light bounces. The room glows. And the historic details are celebrated and reflected rather than competed with.

Idea 3 — Glass Railings on Staircases
The staircase is often the single most architecturally significant interior element of a historic Charleston home. In single-houses and double-houses, particularly, the stairs run through the center of the plan and define the vertical experience of moving through the building. Original newel posts, turned balusters, curved handrails, these are the details that historians and preservationists care deeply about.
So the idea of replacing original balusters with glass panels understandably gives some historic homeowners pause. And it's a fair concern; handled poorly, it could absolutely look jarring.
But handled well, glass railings on a historic staircase do something remarkable. The original newel posts stay. The original handrail stays. The architectural bones of the staircase remain fully intact and fully visible. What changes is that the space between the handrail and the floor, previously filled with wooden balusters that chopped the sightline, becomes transparent. Light from upper floors travels down through the stairwell. The floors above and below feel visually connected. The staircase opens up without being altered in any meaningful structural sense.
The visual effect is one that experienced designers describe as simultaneously modern and timeless. The glass doesn't look like a period detail; it doesn't pretend to be something it isn't. But its transparency gives it a quality of visual neutrality that allows the historic elements around it to read more clearly, not less. The carved newel post becomes more prominent, not less, when the balusters beside it stop competing with it.
For homes in Charleston's historic districts where renovation work is subject to Board of Architectural Review consideration, it's worth noting that glass railing panels are increasingly accepted as an appropriate interior upgrade, particularly when the historic newel posts and handrail are retained. The conversation is worth having early in the renovation process.

Idea 4 — Interior Glass Walls and Partitions Between Rooms
The compartmentalized floor plan of a historic Charleston home was designed for a very different way of living, with formal parlors, separate dining rooms, service corridors, and distinct zones for distinct social functions. Modern families don't live that way. They want a connection between spaces, visual flow through the main floor, interiors that feel open and communicative rather than closed and formal.
The conventional renovation response is to knock down walls, to open the kitchen to the dining room, to merge the parlor and the sitting room, to create the open plan that modern living actually requires. Sometimes that's the right move. But in a historic home, where every wall potentially contains original material, original detail, and structural history, demolition carries real costs, not just financial but architectural.
Glass walls and partitions offer an alternative that keeps the walls while transforming how they function. A glass partition between a kitchen and a dining room maintains the definition of both spaces, the visual boundary that distinguishes them, while allowing light, sightlines, and the sense of connection to pass between them freely. You get the open feeling of a combined space with the architectural integrity of the original layout.
This approach works particularly well in historic homes because it's reversible. If the glass partition is ever removed, the original wall returns to exactly the condition it was in. For homeowners who are stewards of significant historic properties, that reversibility has real value; it means the renovation decision doesn't permanently alter the historic fabric of the building.
Frosted or reeded glass panels in a historic home interior also offer a design option that feels period-appropriate in a way that clear glass sometimes doesn't, particularly in homes with significant Victorian or Edwardian-era detailing where decorative glass was a common architectural feature.

Idea 5 — Piazza Railing Upgrades
The Charleston piazza, the long covered porch running along the side of a single house, is one of the most distinctive and beloved features of the city's historic residential architecture. It's where the home meets the street, where residents have always gathered in the evenings, where the rhythm of neighborhood life plays out in a way that's unique to Charleston among American cities.
Traditional piazza railings are painted wood spindles, rails, and newel posts, and they require significant maintenance in the coastal climate. The combination of humidity, salt air, UV exposure, and the inevitable Charleston rain means that wood piazza railings need repainting every few years minimum, with more significant repairs and replacement inevitable over time.
Glass railing panels on a piazza solve the maintenance problem while doing something unexpected for the street-facing character of the home: they make the piazza itself more visible and more beautiful. A piazza railing with glass panels reads as more open, more welcoming, more connected to the street, while the glass's visual recessive quality ensures that the architectural character of the piazza itself stays primary.
Combined with frameless shower enclosures inside the home and glass railings on interior staircases, a piazza glass railing becomes part of a cohesive design language where glass is doing consistent work throughout the property, reducing maintenance, amplifying light, and creating openness everywhere it appears.

Idea 6 — Custom Mirror Walls in Compact Dining and Living Rooms
This is an idea with deep roots in historic Charleston interior design, and one that translates directly into modern custom glass installations.
The formal dining rooms of historic Charleston homes were designed for occasions: dinner parties, family gatherings, and celebrations. They were meant to feel rich, special, and a little theatrical. One of the classic ways that original Charleston interior designers achieved that theatrical quality in compact rooms was through mirrors, a full mirror wall, a series of large mirror panels, or a mirror-backed built-in that doubled the room's visual depth and multiplied the candlelight.
A custom mirror wall in a historic Charleston dining room does the same thing with modern fabrication precision. Sized to the exact dimensions of the wall, working around the original baseboards, chair rail, and crown if they're present, a full custom mirror panel transforms the dining room into a space that feels genuinely elegant. The room appears to double in size. The light from the chandelier or sconces bounces and multiplies. Guests seated at the table experience the room from multiple angles simultaneously, which creates the sense of occasion that formal dining rooms are supposed to have.
The same principle applies to compact living rooms in historic homes that face north or have limited window exposure. A well-placed full-wall mirror on the interior wall of a living room, positioned to reflect the windows on the street-facing side, redirects daylight into the darkest part of the room and can genuinely transform a space that previously felt dark and heavy into one that feels bright and open throughout the day.

Idea 7 — Storefront and Entry Glass for Historic Commercial Properties
Charleston's commercial historic district, King Street, the French Quarter, and the area around Market Street are home to some of the most beautiful historic commercial buildings on the East Coast. Ground-floor retail and restaurant spaces in these buildings carry enormous design potential, and the storefront glass is one of the most important elements in realizing it.
Original historic storefronts often had large plate glass windows, a design tradition dating to the mid-nineteenth century when plate glass first became commercially affordable. Many of those original storefront configurations have been obscured or compromised by mid-century modifications. Restoring or reimagining that relationship between interior and street, large, clear glass that invites passersby to look in and that floods the interior with natural light from the street is both historically sympathetic and commercially effective.
Commercial glass solutions for historic Charleston commercial properties require the same sensitivity that residential work demands, an understanding of the original building's design intentions, a respect for the materials and proportions that define its character, and the technical skill to execute modern glass installations in buildings that were never designed with modern installation methods in mind. When it's done right, a historic commercial storefront with well-designed glass looks like the building always looked that way, which is exactly the goal.

Working with Historic Charleston's Specific Rules
It would be incomplete to write about historic home glass renovations in Charleston without mentioning the regulatory context that governs exterior work in the city's historic districts.
Charleston's Board of Architectural Review (BAR) has jurisdiction over exterior changes to buildings in the Old and Historic District, the Old City District, and several neighborhood conservation districts. Interior work is generally not subject to BAR review, which means that most of the glass ideas discussed above, frameless showers, custom mirrors, interior glass partitions, and interior stair railings can proceed without BAR approval.
Exterior changes, piazza railings, storefront glass, and any glass visible from the public right-of-way are subject to review and should be discussed with the BAR or with a preservation consultant before work begins. In practice, the BAR has become increasingly receptive to well-designed glass applications on historic buildings, particularly when the work is presented with sensitivity to the building's character and with clear documentation of design intent.
The team at Gatsby Glass of Charleston has worked on historic properties throughout the city and understands the regulatory landscape that comes with this work. That local knowledge knowing what the BAR is likely to support, understanding how to document and present glass applications for historic buildings, and having the relationships with the local design and preservation community that make these conversations go smoothly is one of the things that makes working with a genuine local expert worth it for historic homeowners.
Putting It All Together: A Cohesive Glass Design for a Historic Home
The most beautiful historic home glass renovations aren't a collection of individual upgrades; they're a cohesive design where glass is doing consistent, thoughtful work throughout the property.
Imagine walking through a renovated historic single-family home in Harleston Village where this has been done right. You enter through a piazza with clean glass railing panels that frame a view of the garden without interrupting it. The entrance hall has a full-wall custom mirror that bounces afternoon light from the east-facing windows deep into the corridor. The staircase has glass railing panels between an original handrail and newel post, and light from the upper landing travels all the way down to the ground floor. The master bathroom has a frameless shower enclosure and a custom mirror that runs the full width of the vanity. The dining room has a mirror wall that makes the room feel twice its size when it's lit for dinner.
None of these elements fights the historic character of the house. All of them serve it, amplifying its light, opening its spaces, solving its functional challenges with a material that's honest enough to stay out of the way of what was already beautiful.
That's the standard worth pursuing in any historic Charleston home renovation. And it's the kind of result that a thoughtful conversation with a skilled local glass professional can help you achieve.
Reach out to Gatsby Glass of Charleston to schedule your free design consultation. Whether you're at the beginning of a full historic renovation or focused on one specific space, the team will meet you where you are, understand your home's specific character, and help you figure out exactly what custom glass can do for it.
Gatsby Glass of Charleston serves homeowners and businesses across Charleston, Mount Pleasant, Summerville, West Ashley, James Island, Folly Beach, Isle of Palms, and surrounding South Carolina areas. Call (843) 350-5141 or visit gatsbyglasscharleston.com to schedule your free consultation.