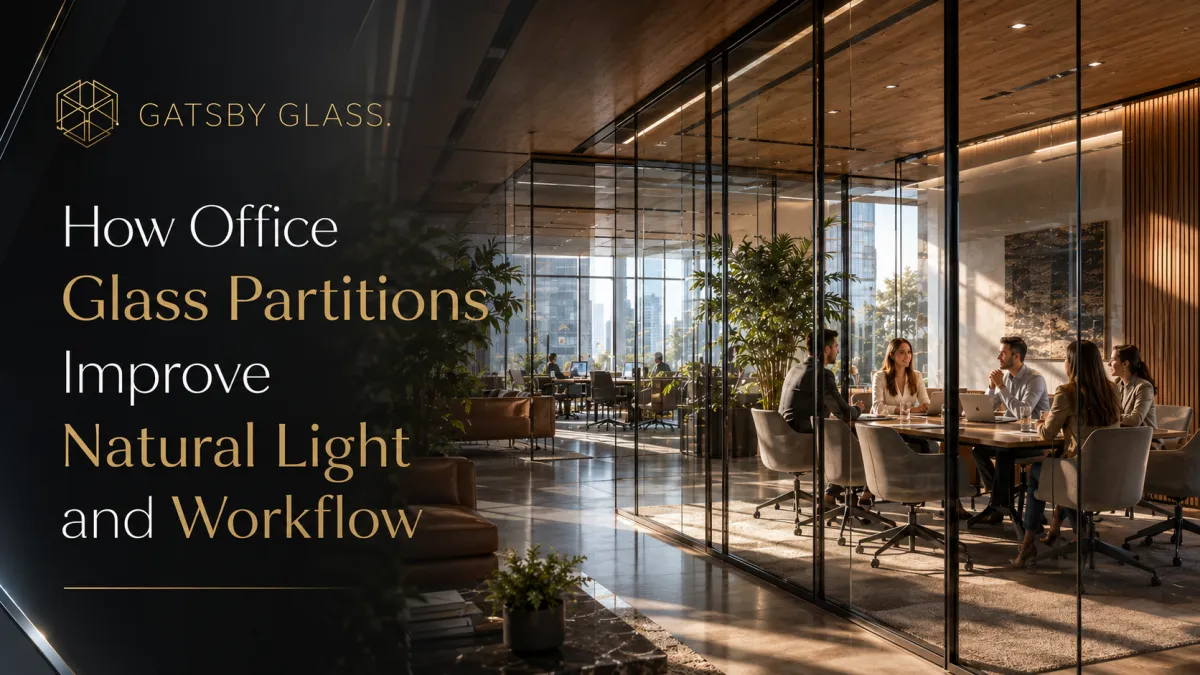
How Office Glass Partitions Improve Natural Light and Workflow in Charleston Workspaces
Dark corridors, closed-off offices, and layouts that kill collaboration, Charleston businesses are solving all of it with glass partitions. Here's how office glass transforms both the light and the energy of a workspace.
How Office Glass Partitions Improve Natural Light and Workflow in Charleston Workspaces
Think about the last time you walked into an office that genuinely felt good to be in. Not just functional, but actually pleasant. A space where the light was right, where you could see what was happening around you without feeling like you were sitting in a fishbowl, where the layout seemed to support the way people actually work rather than fight against it.
Chances are, that office had glass in it. A lot of it.
This isn't a coincidence. Over the past decade, the way businesses think about workspace design has shifted dramatically, and one of the clearest physical expressions of that shift is the rise of glass walls and partitions as a core element of modern office interiors. In Charleston specifically, where a growing base of professional service firms, creative agencies, tech companies, and medical practices are building out or renovating their spaces, glass partitions have become one of the most requested commercial glass upgrades across the board.
The reason is straightforward once you understand it: glass partitions solve two of the most persistent problems in office design simultaneously. They bring natural light deeper into the building. And they support the kind of flexible, connected workflow that modern teams actually need. All without sacrificing the privacy and acoustic separation that focused work requires.
Let's break down how that works in practice, and why it matters especially for Charleston businesses.
The Problem Most Charleston Offices Don't Realize They Have
Walk through almost any conventional office buildout, particularly in older commercial buildings in downtown Charleston, in the office parks of West Ashley, or in the mid-century structures that line parts of Rivers Avenue and Sam Rittenberg Boulevard, and you'll notice the same spatial pattern repeated over and over.
Private offices line the windows along the perimeter of the floor. Solid drywall walls block those offices from the rest of the space. Interior employees, the ones who spend the most hours in the building, sit in the middle of the floor plan, completely cut off from natural light. The windows exist. The light is available. But the layout ensures that most of the people in the building never actually benefit from it.
This isn't just an aesthetic problem. Research on workplace environments has consistently shown that natural light exposure during the workday has measurable effects on employee energy, mood, and sleep quality. Workers in offices with access to daylight report significantly higher well-being and productivity than those in artificially lit interiors. The layout of a conventional office, with solid walls at the perimeter and a fluorescent-lit interior, is working directly against the people inside it.
And that's before you even get to the workflow problems. Solid-wall office layouts create physical and psychological isolation between teams. Collaboration requires scheduled meetings in conference rooms because there's no visibility between departments. Managers in perimeter offices have no sense of what's happening on the floor. Communication defaults to email and messaging apps for interactions that would happen naturally if people could simply see each other.
Glass office partitions fix both of these problems at the source, not by eliminating private offices or tearing down walls, but by replacing opaque barriers with transparent ones that let light and visual connection flow through the entire workspace.
What Happens to Light When You Add Glass Partitions
The physics of this is worth understanding because it explains why the transformation tends to feel so dramatic.
Natural light entering a window travels in a straight line until it hits a surface. In a conventional office, that surface is a solid drywall wall, and the light stops there. The office behind the wall gets daylight. Everything on the other side of the wall gets fluorescent tubes.
Replace that solid wall with a glass partition, and the light behavior changes completely. Daylight passes through the glass and continues into the interior of the building. It's not as intense as direct window exposure, but it's genuine natural light, with the color temperature, the variation, and the physiological qualities that artificial light simply doesn't replicate.
In a well-designed glass partition layout, a single row of perimeter windows can illuminate not just the offices they face directly but the entire floor plate behind them. Interior workstations that previously relied entirely on overhead fluorescent lighting now receive meaningful daylight throughout the day. The quality of light across the whole office improves, and with it the quality of the environment for everyone in it.
For Charleston businesses occupying older commercial buildings, many of which were built before daylighting was a design priority, this transformation can be genuinely remarkable. The building hasn't changed. The windows haven't changed. The glass partitions have simply stopped blocking what was always available.
What Happens to Workflow When Teams Can See Each Other
The productivity benefits of glass partitions go beyond light. There's a whole separate conversation about what visibility does to how teams function, and it's one that a lot of business owners find more compelling than the lighting argument once they understand it.
In an office where people can see each other, informal communication happens naturally. A glance through a glass wall tells a team member whether their manager is on a call or available for a question. A brief exchange happens standing at a glass partition that would have required an email chain in a solid-wall layout. Decisions that would have waited for a scheduled meeting happen in thirty seconds because the visual accessibility made the conversation easy.
This kind of ambient awareness, the low-level sense of what's happening around you in your workspace, turns out to be genuinely valuable for team cohesion and decision-making speed. It's one reason why the shift to open-plan offices happened in the first place, even if open plans created their own problems with noise and distraction.
Glass walls and partitions give you the visual connectivity of an open plan without the acoustic chaos. People can see each other. They can make eye contact. They can read the room. But they can also close a door and have a private conversation, take a phone call without broadcasting it to the whole floor, or focus on deep work without the auditory interruption of an open office.
It's the best of both layouts, and it's why glass-partitioned offices consistently score higher on both employee satisfaction surveys and productivity metrics than either pure open plans or traditional closed-office layouts.
Glass Partition Options for Charleston Businesses
Not all glass partition systems are the same, and the right choice for your office depends on your specific layout, your team's work patterns, and your budget. Here's a practical overview of the main options.
Full-Height Fixed Glass Walls
Floor-to-ceiling glass panels create complete room enclosures, proper private offices with full acoustic separation, and total visual transparency. These are the flagship of glass office design: the look is striking, the light transmission is maximum, and the private offices created feel genuinely spacious because the glass eliminates the visual compression of solid walls.
This is the right choice when you need real acoustic privacy, for executive offices, HR suites, legal consultation rooms, or any space where confidential conversations are routine. The investment is higher than partial-height systems, but for businesses where the private office is a functional requirement rather than just a status signal, full-height glass walls deliver both the function and the aesthetics.
Partial-Height Glass Partitions
Panels that rise to approximately two-thirds or three-quarters of ceiling height create visual separation and zone definition without full enclosure. They're particularly effective in open-plan layouts where the goal is to create defined team neighborhoods or quiet focus zones rather than fully enclosed rooms.
Partial-height partitions are also more economical and faster to install than full-height systems, making them a practical entry point for businesses that want to start improving their workspace environment without a full renovation commitment. Pair them with custom mirrors in common areas and break rooms to keep the sense of openness and light consistent across the whole floor.
Frameless vs. Framed Systems
Framed glass partition systems use aluminum channels around the glass panels. They're robust, well-proven, and available in a range of finishes. Frameless systems, where the glass panels are thicker and the hardware is minimal, create a cleaner, more contemporary look with less visual interruption between panels.
For most modern Charleston office environments, the frameless aesthetic is the preferred choice. It reads as more premium, integrates better with contemporary interior design, and allows the glass itself to be the design statement rather than the framing around it.
Operable Glass Systems
For maximum flexibility, operable glass partition systems with panels that slide, fold, or stack allow a space to transform between open and enclosed configurations. A conference room that opens entirely into the surrounding workspace for all-hands meetings and closes for private sessions. A training room that expands into the adjacent area for larger events.
These systems are more complex and more expensive, but for businesses where space flexibility is genuinely valuable, such as event venues, coworking spaces, training facilities, and hospitality operations, they can be transformative. Several of Charleston's newer boutique office buildings in the Upper Peninsula have incorporated operable glass systems specifically to attract tenants who want this kind of adaptable environment.
The Charleston Business Case, Specific to This Market
There are a few dimensions of the glass partition conversation that are particularly relevant to Charleston businesses specifically, and they're worth naming directly.
Attracting and retaining talent. Charleston's employment market has gotten significantly more competitive over the past several years as the city has grown and as remote work has given skilled professionals more choices about where and how they work. The physical workspace has become part of the employment value proposition in a way it wasn't a decade ago. An office with good natural light, visual openness, and a modern aesthetic is a genuine recruiting tool. Solid-wall, fluorescent-lit interiors are increasingly a liability in that conversation.
Commercial real estate value. If you own your commercial space, glass partition improvements are a capital investment that enhances the property's appeal to future tenants or buyers. A buildout with quality glass walls and partitions, particularly in the historically tight commercial real estate market along King Street, East Bay, or in the growing Upper Peninsula, presents significantly better than a conventional drywall buildout to a sophisticated tenant or investor audience.
Client-facing environments. For professional service businesses, law firms, financial advisors, architecture and design firms, and medical practices, the physical environment sends a signal to clients about the quality and professionalism of the business. A glass-partitioned office with clean lines, good light, and a modern aesthetic communicates competence and attention to detail in a way that a dated, dark office simply cannot. Combined with well-designed storefront glass at the entrance, the impression from the moment a client walks in is one of a business that takes its environment seriously.
Real-World Application: What This Looks Like in a Charleston Office
Here's how this typically plays out in practice with a Charleston business renovation.
A professional services firm occupying a floor in a commercial building downtown comes to us with a layout that hasn't been touched since the buildout ten or fifteen years ago. Solid drywall offices around the perimeter. A bullpen of workstations in the interior. A conference room with no windows. Fluorescent overhead lighting throughout.
The renovation replaces the solid perimeter office walls with full-height glass partitions. The conference room gets a glass wall facing the main floor. A glass partition creates a defined reception and waiting area at the entrance. The interior workstations, now receiving natural light from the perimeter through the glass, are reorganized into team neighborhoods defined by partial-height glass panels.
The floor plate is identical. The square footage hasn't changed. But the office that emerges looks and feels completely different. Light reaches every desk. The whole floor is visually connected. Private offices feel like premium spaces rather than closets with windows. Clients walking in for a meeting experience a workspace that reads as genuinely current.
This kind of transformation is what glass walls and partitions make possible, and it's available to any Charleston business willing to think about the office environment as something worth investing in rather than just tolerating.
Before You Start: Questions Worth Asking
If you're considering glass partitions for your office, a few practical questions will help you go into the consultation with clarity.
What's the primary goal: light, privacy, aesthetics, or all three? Being clear about priorities helps narrow the specification quickly and avoids overbuilding for one objective at the expense of another.
Do you have acoustic requirements? If your office handles confidential conversations routinely a law office, a medical practice, or an HR function acoustic performance matters and should be specified from the start, not addressed as an afterthought.
Is the space leased or owned? If you're in a leased space, the partition system needs to be either approved by the landlord or designed for reversibility. Many glass partition systems are demountable; they can be installed without permanent attachment to the structure and removed at the end of a lease. This is worth discussing early.
What's the timeline? Unlike drywall construction, glass partition installations are typically fast; most commercial installations are completed in days rather than weeks. If you're working toward an office opening, a client event, or a lease commencement date, glass partitions are often a faster path than conventional construction.
Thinking About Upgrading Your Charleston Workspace?
The physical environment of your office has a direct impact on how your team performs, how your clients perceive your business, and how effectively your space supports the way you actually work. Glass partitions are one of the most impactful interventions available, improving light, supporting workflow, and transforming the aesthetic of a space in a way that drywall renovation simply cannot match.
Whether you're planning a full office renovation, looking to improve a specific area of your workspace, or just starting to think about what's possible, the team at Gatsby Glass of Charleston brings the commercial glass expertise and the local market knowledge to help you get it right. Reach out to schedule a free design consultation; they'll assess your space, understand your goals, and give you honest recommendations that match your budget and your timeline.
Gatsby Glass of Charleston serves businesses and homeowners across Charleston, Mount Pleasant, Summerville, West Ashley, James Island, Folly Beach, Isle of Palms, and surrounding South Carolina areas. Call (843) 350-5141 or visit gatsbyglasscharleston.com to schedule your free consultation.