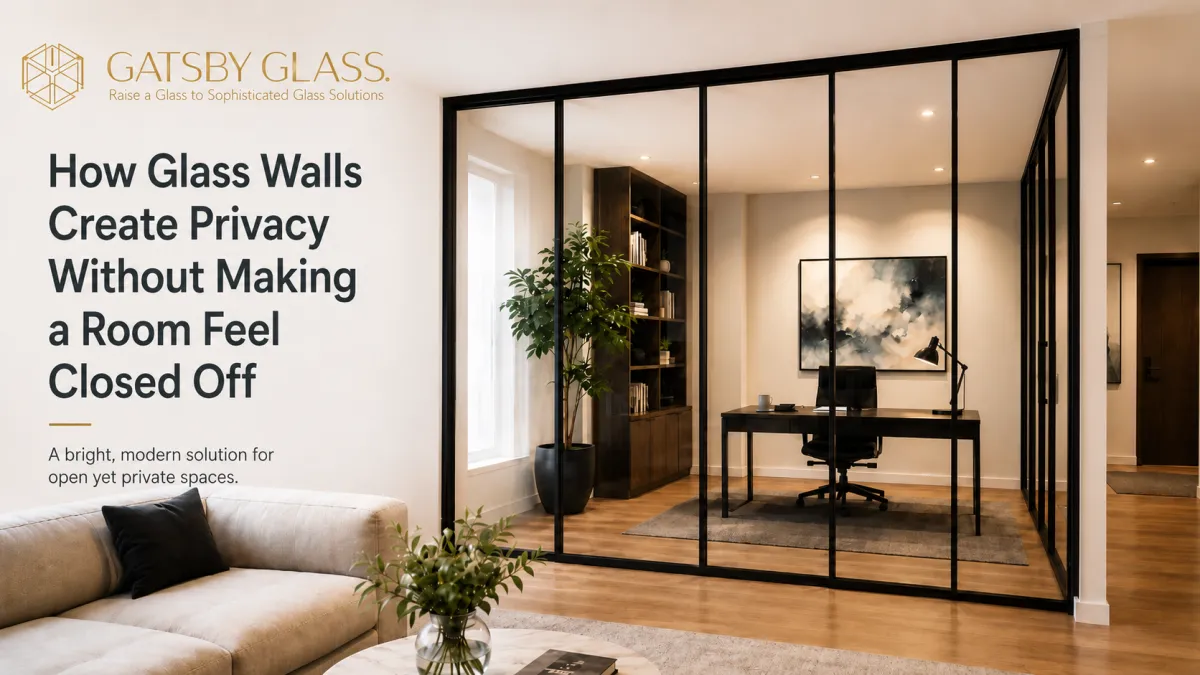
How Glass Walls Create Privacy Without Making a Room Feel Closed Off?
Think privacy means walls that shut out light and space? Think again. Learn how glass walls and partitions give Charleston homes and offices the separation they need, without sacrificing openness, light, or style.
There's a tension that almost every homeowner and business owner eventually runs into when designing or renovating a space. You need separation, a home office that doesn't bleed into the living room, a conference room that feels professional, a master suite that has its own defined zone, but you don't want to wall yourself in. You don't want to lose the light. You don't want a room that suddenly feels like a box.
For a long time, the only real answer was drywall. You either had the separation, or you had the openness. You couldn't have both.
That's exactly the problem that glass walls and partitions solve, and it's why they've become one of the most requested glass solutions across Charleston homes and businesses over the past several years. The idea is simple, but the impact is significant: you get the boundaries you need without surrendering the sense of space that makes a home or office feel good to be in.
Why "Privacy" and "Openness" Don't Have to Be Opposites
Most people think of privacy as something that requires enclosure. A door. A wall. A barrier between you and the rest of the space. And in some situations, a bathroom, a bedroom, that kind of total enclosure makes sense and is genuinely necessary.
But a lot of the privacy we need in daily life is actually much softer than that. A home office doesn't need to be soundproofed from floor to ceiling; it just needs enough visual separation that when you're in it, it feels like a workspace rather than a corner of the living room. A conference room doesn't need to be a bunker; it just needs to signal to people walking past that a meeting is happening. A bedroom reading nook doesn't need a solid door; it just needs a way to feel set apart from the rest of the open floor plan.
Glass walls handle all of these needs beautifully. They create the visual definition of a separate zone without blocking natural light, without cutting off sightlines, and without making the surrounding space feel smaller or darker. Done well, a glass partition actually makes both sides of the divide feel more spacious, not less.
This is one of the things that makes glass walls and partitions such a natural fit for Charleston's mix of historic homes and modern builds. Whether you're working with a narrow single-house floor plan downtown or an open-concept renovation in Mount Pleasant, the principle applies: glass separates without shrinking.
The Three Ways Glass Walls Create Privacy
Understanding how glass walls actually work as privacy solutions helps you think about where and how to use them in your own space. There are really three distinct mechanisms at play.
1. Visual Separation Without Visual Blockage
The most obvious function is that a glass wall creates a physical boundary, a defined edge between one zone and another, without blocking what's on either side. Your eye recognizes the separation even though it can see through it. A glass-walled home office feels like its own room because the glass marks it as such, even though the rest of the house remains fully visible.
This matters more than people initially realize. A huge part of how we experience privacy is psychological. When there's a clear visual boundary, even a transparent one, the brain registers it as a threshold. You feel like you're in a separate space because the architecture tells you that you are.
2. Frosted and Textured Glass for True Visual Privacy
When actual visual privacy is needed, not just zone definition, frosted, etched, or textured glass steps in without sacrificing the light or the openness. Frosted glass lets light pass through freely while obscuring the details of what's on either side. Textured glass, reeded, fluted, or patterned, does the same while adding a design element that's genuinely beautiful in its own right.
This is particularly useful in bathrooms, changing areas, or any office situation where confidential conversations or sensitive work require that people outside genuinely cannot see in. You get complete visual privacy while the glass still glows with light from the other side, keeping both spaces feeling bright and connected to the rest of the building.
3. Acoustic Glass for Sound Privacy
A less commonly discussed but increasingly popular option is acoustic-rated glass, thicker panels with specific laminate interlayers that significantly reduce sound transmission between spaces. For a home office where video calls are a daily reality, or a conference room in a busy open-plan office, acoustic glass partitions give you the quiet you need without the visual isolation of a solid wall.
In Charleston's growing commercial real estate market, particularly in the rapidly developing areas of the Upper Peninsula and the office parks of Mount Pleasant, this is a feature that architects and interior designers are specifying more and more. The glass walls and partitions that look clean and modern are also, in many cases, doing serious acoustic work behind the scenes.
Where Glass Walls Work Best in a Charleston Home
The Home Office
This is the single most common residential application right now, and for good reason. The shift toward working from home has pushed a lot of Charleston homeowners to carve a dedicated workspace out of open floor plans that were never designed with that in mind. A glass partition gives you a proper office, visually defined, psychologically separate from the rest of the house, without requiring a full room addition or sacrificing the light and openness of your living space.
If you've been thinking about upgrading your home workspace and wondering how to make it feel professional without closing it off entirely, this is the solution worth exploring. Pair it with custom mirrors on one wall of the office, and you've created a space that feels both expansive and intentional, exactly what you want when you're spending eight hours a day in it.
Open-Plan Living Areas
Charleston's modern homes, particularly the new construction in neighborhoods like Nexton in Summerville, or the renovated properties in Avondale and West Ashley, often feature wide-open main floors where kitchen, dining, and living flow into each other without walls. This is beautiful, but it creates a challenge when you need some definition between those zones without installing solid dividers.
A partial-height glass partition between the kitchen and dining area, or a glass panel separating a sitting room from a larger living space, creates the sense of distinct zones while keeping the whole floor connected visually. Light moves through the entire space as if there's nothing dividing it. The floor plan reads as open even though it's organized.
Staircases and Balconies
This is where glass transitions from wall to railing, and the privacy conversation shifts slightly. Glass railings on a staircase or balcony don't create privacy in the traditional sense, but they do something equally important: they define the edge of a space without creating a barrier that cuts off your view or your light. A second-floor balcony overlooking a living room below, or a deck overlooking the marsh, is completely transformed when the wooden or metal railing is replaced with frameless glass. You get the safety and the boundary. You lose nothing of the view.
The Master Suite
In larger homes, a glass partition between a bedroom and a bathroom or dressing area creates a hotel-suite feeling that's genuinely luxurious. It defines the spaces the sleeping area, the bathing area, and the dressing area without building walls that make each zone feel cramped. Combined with a frameless shower enclosure in the bathroom, the entire suite becomes a cohesive glass-forward design where light travels through every zone, and the overall feel is spa-like and spacious, regardless of the actual square footage.
Where Glass Walls Work Best in a Charleston Business
The commercial applications are, if anything, even more compelling than the residential ones, particularly for Charleston's growing base of professional service businesses, boutique retailers, and hospitality venues.
Office Environments
The shift away from closed-door private offices toward collaborative open plans is well-established, but so is the pushback from employees who find pure open-plan offices too noisy and too distracting. Glass-walled private offices and conference rooms are the architectural answer to this tension. People can work in focused, quiet spaces while managers and colleagues can see that they're present and engaged. The glass signals transparency — literally and metaphorically, which many businesses find culturally valuable.
For Charleston businesses considering an office renovation, glass walls and partitions offer a practical path to a workspace that looks modern and functions well for both collaboration and concentration.
Retail and Hospitality
Charleston's King Street retail corridor and its ever-expanding restaurant scene provide endless examples of glass being used brilliantly to manage flow and privacy without sacrificing the open, inviting feel that brings customers in. A glass-walled private dining room allows a restaurant to offer intimate event space without making the main dining room feel like it's been carved up. A boutique with a glass-walled fitting room area maintains customer privacy while keeping the store feeling airy and bright.
These aren't just aesthetic choices; they're functional ones that affect how customers experience a space and how long they stay in it.
The Charleston-Specific Case for Glass Walls
There's one more dimension to this conversation that's specific to Charleston, and it's worth naming directly.
This city has some of the most architecturally interesting housing stock on the East Coast. Single-houses, double-houses, historic structures with high ceilings, deep piazzas, and rooms that were designed for a very different way of living than most people practice today. Many of these homes are being thoughtfully renovated by owners who want modern function without erasing historic character.
Glass walls and partitions are one of the most sympathetic renovation tools available in this context. They don't fight the architecture. They don't impose a material language that clashes with heart pine floors and plaster walls. They add a layer of modern function, workspace definition, zone separation, and acoustic control, while remaining visually recessive. The historic details of the space stay front and center. The glass just organizes the space around them.
At Gatsby Glass of Charleston, this is exactly the kind of project that the team brings genuine local expertise to, understanding not just the glass itself but the specific buildings, the specific neighborhoods, and the specific design sensibilities of Charleston homeowners and business owners who want to get this right.
What to Think About Before You Start
If you're considering glass walls or partitions for your home or business, a few practical considerations are worth thinking through before your first consultation.
Floor-to-ceiling vs. partial height. Floor-to-ceiling glass walls create the most dramatic effect and the most complete zone separation. Partial-height partitions, panels that sit on top of a desk surface or rise to about two-thirds of the wall height, are more economical and still very effective for visual separation in open-plan offices or living spaces.
Framed vs. frameless. Framed glass partitions have thin metal channels around the glass panels. Frameless systems use thicker glass with minimal hardware and create a cleaner, more contemporary look. Both are excellent; the choice usually comes down to the design aesthetic of the surrounding space and the budget.
Fixed vs. operable. Some glass partition systems are fully fixed; they're installed once and stay. Others are operable, with panels that swing, slide, or fold to open up the space entirely when you want it. Operable systems give you maximum flexibility but are more complex and more expensive to install.
Glass type. Clear, frosted, textured, tinted, or smart glass (which switches from transparent to opaque at the press of a button), the glass type you choose determines how the partition functions and how it looks. For most residential applications, clear or lightly frosted glass is the right starting point. Commercial applications often benefit from a more considered conversation about acoustic performance and privacy levels.
Thinking About Adding Glass Walls to Your Space?
The best way to understand what glass walls would do for your specific space is to talk to someone who can look at the actual room, understand the light, and think through the design with you. The conversation usually goes faster than people expect, and the options are almost always more affordable and more accessible than people assume before they start.
Reach out to Gatsby Glass of Charleston to schedule a free design consultation. Whether you're renovating a historic home downtown, designing a new office space in Mount Pleasant, or trying to carve a functional workspace out of an open-plan interior anywhere in the Lowcountry, the team will come to you, assess the space honestly, and help you figure out exactly what glass can do for it.
Gatsby Glass of Charleston serves homeowners and businesses across Charleston, Mount Pleasant, Summerville, West Ashley, James Island, Folly Beach, Isle of Palms, and surrounding South Carolina areas. Call (843) 350-5141 or visit gatsbyglasscharleston.com to schedule your free consultation.