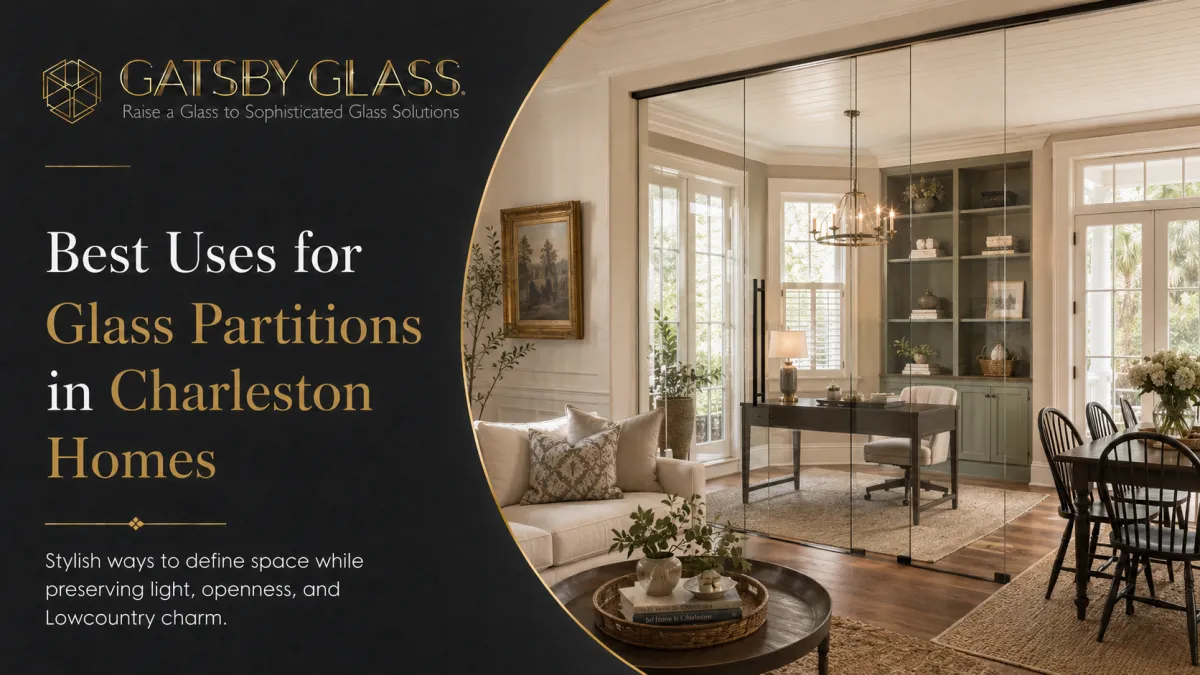
Best Uses for Glass Partitions in Charleston Homes
From home offices to master suites and open-plan living areas, glass partitions are transforming how Charleston homeowners define space, without sacrificing light, openness, or the character of their homes.
Best Uses for Glass Partitions in Charleston Homes
Walk through a beautifully renovated Charleston home, and there's a specific quality that the best ones share: a sense that the spaces flow into each other naturally, that light travels freely through the whole house, that every room feels connected to the ones around it without feeling like it disappears into them. Rooms have their own identity. But the house breathes as a whole.
That quality doesn't happen by accident. And increasingly across Charleston, in historic single-houses downtown, in open-plan new construction in Mount Pleasant and Summerville, and in everything in between, it's being achieved in part through a design element that more homeowners are discovering than ever before: interior glass partitions.
If you haven't thought seriously about glass walls and partitions as a residential option, you may still be associating them primarily with offices and commercial interiors. That association made sense a decade ago. It makes much less sense today, when glass partitions have become one of the most versatile and impactful tools available to homeowners who want to define space without dividing it, and to bring modern function to homes of every age and architectural style without compromising their character.
This guide covers the best uses for glass partitions specifically in Charleston homes, the applications that deliver the most dramatic results, the ones that solve real everyday problems, and the ones that are worth considering even if you've never thought about glass as a design solution for residential interiors before.
Why Glass Partitions Are Having a Residential Moment Right Now
Before getting into specific applications, it's worth understanding why glass partitions are showing up in more Charleston homes than ever, because the reasons are more practical than purely aesthetic.
The way people use residential space has shifted profoundly over the past several years. Working from home has become a permanent reality for a significant portion of homeowners, not a temporary arrangement. Multigenerational households are more common, requiring more nuanced spatial planning within a single home. Open floor plans, designed for the social ideals of one era, are being reconsidered by homeowners who love the light and connection they create but find the noise and lack of definition genuinely difficult to live with day to day.
Charleston's specific housing stock adds another layer to this conversation. The city's beloved historic homes, built for a completely different social and domestic reality, often have floor plans that feel either too compartmentalized for modern family life or, after decades of renovations that knocked down walls and opened up spaces, too undefined to support a household where multiple people are working, studying, and living simultaneously.
Glass partitions sit precisely at the intersection of these pressures. They create zone definition without wall heaviness. They support the concentration that focused work requires without eliminating the visual connection that open family living depends on. They solve the modern residential problem without erasing the architectural character that makes a historic Charleston home worth preserving in the first place.
Use 1: The Home Office That Actually Feels Like One
This is the application that has driven more residential glass partition conversations in the past few years than anything else, and it deserves to be first on this list because it's the one where the daily quality-of-life improvement is most immediately felt.
The fundamental challenge of the home office in an open-plan house is one of psychology as much as acoustics. When your desk is a corner of the living room, or a section of the kitchen island, or a table in the dining room that gets cleared for meals, the space around you is constantly sending the wrong signal. It doesn't feel like work. It feels like a place where work is happening awkwardly inside a domestic environment. The focus that productive work requires is genuinely harder to access.
A glass partition that defines the office zone, floor-to-ceiling, or even partial-height, changes this dynamic without requiring you to build a room addition or sacrifice the openness of your living areas. The glass marks the threshold between home and work clearly enough that stepping across it has psychological weight. You're at your desk, in your office, in a space that has been defined as the place where you work. The living room is right there, clearly visible, but it's on the other side of a boundary. That boundary matters more than it might sound.
And because the partition is glass rather than drywall, the living areas on the other side don't suffer. Light moves freely through the whole space. The square footage reads as one connected environment. A parent can look up from their desk and see the children in the living room. The open quality of the floor plan is preserved. The only thing that changes is that the office has become a real place rather than a shared surface.
For the glass itself, clear panels work best in most residential home office applications, maintaining the visual connection that justifies the glass choice in the first place. Acoustic-rated glass is worth considering seriously if video calls are a daily reality, or if the household includes young children whose ambient noise makes concentration genuinely difficult during working hours. The combination of visual transparency and acoustic separation is exactly what open-plan family life and focused professional work need from the same space.
Use 2: Kitchen and Dining Zone Definition
Open-plan main floors, where kitchen, dining, and living areas flow continuously into each other without walls, have been the dominant residential design language for two decades. The appeal is obvious: the home feels larger, light travels further, and family members can be in different functional areas while remaining visually and socially connected.
But the fully open plan has real drawbacks that have become more apparent the longer families have lived in them. Kitchen mess and cooking smells reach the living room unfiltered. Dining and living areas feel acoustically merged in ways that make quiet evenings difficult. The absence of any visual break between functional zones means the home never quite settles into the calm, defined quality that makes a living room feel like a living room and a dining room feel like one.
A glass partition between the kitchen and the dining area, or between the dining and living zones, solves this without undoing the openness that makes the floor plan desirable. A floor-to-ceiling glass panel at the kitchen boundary contains cooking smells and noise while maintaining complete visual connection between the kitchen and the rest of the main floor. A partial-height glass partition between dining and living creates zone definition and a sense of occasion in the dining area without closing it off from the rest of the space.
These applications work particularly well in Charleston's newer construction, the open-concept homes in Nexton, the master-planned communities of Cane Bay, and the larger single-family homes in the newer sections of Mount Pleasant, where the floor plans are generous enough to benefit from some zone definition but were designed with openness as the primary value.
Pairing a kitchen-boundary glass partition with custom mirrors in the dining area creates a main floor where light is maximized and amplified through the whole space; the glass lets it pass, the mirrors multiply it, and the result is a main floor that feels both organized and luminous regardless of time of day.
Use 3: The Master Suite Separation
This is an application that resonates immediately with anyone who has ever renovated, or dreamed of renovating, a master suite into something that feels genuinely luxurious rather than just functional.
The standard master suite layout in most American homes, Charleston included, puts the bed in one room and the bathroom directly adjacent, separated by a door. It works. It doesn't feel like a hotel suite, which is what most people are imagining when they close their eyes and picture their ideal master bedroom situation.
A glass partition between the sleeping area and the bathroom, or between the bedroom and a dressing area, creates the spatial layering that makes a master suite feel like a destination rather than a bedroom with a bathroom attached. The sleeping area has its own defined volume. The bathroom is visible through the glass, glowing with the light from its fixtures, but it exists in its own zone. A dressing area becomes a distinct room within the suite rather than a section of the bedroom floor plan.
The visual effect is the one that every good hotel suite designer understands intuitively: defined zones within a continuous space create a sense of luxury and intention that a single undivided room, however large, can't replicate. The glass makes those zones feel connected and light-filled rather than separately enclosed.
In historic Charleston homes where master suite renovations are among the most common and significant interior projects, glass partitions work with particular elegance. They don't fight the original architecture. They don't require moving load-bearing walls or rebuilding structural elements. They insert a layer of contemporary design clean, modern, refined- into spaces that may still have original heart pine floors and plaster ceilings, and they do it without creating a visual clash. The glass recedes. The historic character stays primary.
Combined with a frameless shower enclosure in the bathroom visible through the partition, the master suite becomes a space where glass is doing design work from multiple angles, defining zones, transmitting light, and creating depth and visual interest in a way that conventional construction simply cannot match.
Use 4: The Reading Room or Library Nook
Charleston homes, particularly the older, larger ones, often have rooms that are caught in an identity crisis. A room that was once a formal parlor and was opened to the adjoining space in a previous renovation but never quite found a new purpose. A section of a larger living area that everyone intuitively knows should be something, but isn't.
A glass partition is one of the most elegant ways to resolve this kind of spatial ambiguity. Define a library, a reading room, a music room, or a quiet sitting area within a larger open space, without closing it off from the rest of the home — and that corner of the house becomes a place with a specific purpose and a specific feeling. The glass makes it visible from the rest of the living area so it doesn't feel hidden or closed away. But it gives the defined space enough acoustic and psychological separation to actually function as a retreat.
In homes where the open plan has created a main floor that does everything well but nothing with particular intention, a glass-partitioned reading room can be the detail that gives the space a sense of curated life — that someone who lives here has specific interests, specific rituals, and a home that supports them.
This application also works beautifully in combination with glass railings on an adjacent staircase, the two glass elements creating a visual language of transparency and light that carries through from the main floor into the vertical experience of moving through the house. When glass elements are designed in relation to each other rather than independently, the cumulative effect is a home that feels genuinely cohesive rather than a collection of individual upgrades.
Use 5: Separating Indoor and Outdoor Living Areas
Charleston's climate, long, warm seasons, outdoor living culture, the piazzas and gardens and porches that are so central to the way people use their homes here, make the relationship between indoor and outdoor space particularly important.
A glass partition or glass wall system at the boundary between an interior living space and a covered outdoor area, a piazza, a screened porch, a sunroom, can transform that transition in a way that conventional walls or even standard sliding glass doors cannot.
Full-height glass panel systems that open completely, sliding, folding, or stacking, create the ability to merge interior and exterior living areas entirely when the weather allows, and to separate them cleanly and weather-tightly when it doesn't. In Charleston's shoulder seasons, the spectacular spring and fall weather that makes this city so livable, these systems allow a dining room or living room to expand onto the piazza for the kind of indoor-outdoor gathering that Charleston social life is built around.
Even fixed glass walls at the indoor-outdoor boundary, without operable panels, make the connection between interior and exterior dramatically more visually immediate than a conventional wall with a door or window in it. The view of the garden, the piazza, the marsh, or the street becomes part of the interior composition of the room in a way that a framed window never quite achieves. Light from outside floods the interior. The boundary between inside and outside becomes something you experience as a threshold rather than a barrier.
This is one of the most distinctively Charleston applications for residential glass partitions, because the outdoor living spaces here are genuinely extraordinary, and glass walls and partitions that celebrate rather than separate you from those spaces are a natural expression of the way people actually want to live in this city.
Use 6: Defining Children's Spaces Within Open Plans
For families with young children, the fully open floor plan presents a specific challenge that doesn't get discussed enough in design conversations: the impossibility of supervising small children while also having any visual separation between the parental living space and the children's play area.
A glass partition that defines a dedicated play space, visible from the kitchen and living areas through the glass, solves this problem in a way that a solid-wall playroom cannot. Parents can see their children at all times. Children can see their parents, which for young kids matters enormously for their sense of security. But the toys, the noise, and the visual chaos of an active play space are contained within a defined zone rather than distributed across the entire main floor.
As children grow and the play space becomes a homework area, a music practice room, or a teenage hangout, the glass partition continues to support the same basic dynamic: visual connection and parental awareness without the complete integration of every activity into the family's shared living space. The partition grows with the family rather than needing to be reconsidered at every developmental stage.
For growing families in Charleston's larger suburban homes,s in Summerville, in the Cane Bay communities, in the newer sections of Johns Island, this is one of the most practically valuable residential glass partition applications available.
Use 7: The Wine Room or Display Space
This is an application that's more niche than the ones above, but worth including because it's one where glass partitions deliver a genuinely spectacular visual result, and because it comes up consistently in higher-end Charleston home renovations.
A glass-walled wine room or display space, built into a corner of a dining room, a living room, or a butler's pantry, makes the collection visible from the surrounding space while maintaining the climate control that proper wine storage requires. The glass turns a functional storage solution into a design feature. Guests walking into the dining room can see the collection through the glass. The bottles themselves become part of the visual composition of the room.
The same principle applies to display spaces for art, books, or any curated collection that benefits from being visible without being accessible to ambient dust, handling, or humidity. A glass-partitioned display wall is simultaneously storage, display, and architecture, three functions in one installation.
Combined with custom mirrors on the interior walls of the display space, the collection is reflected and multiplied, creating a visual depth that makes even a modest wine room feel substantial and impressive. It's the kind of detail that guests remember long after they've left the dinner party.
Practical Considerations Before You Start
A few things are worth understanding before committing to any residential glass partition project, not to discourage the conversation, but to make the consultation more productive from the beginning.
Structural implications: Most residential glass partition installations are non-structural; they sit on the existing floor and attach to the existing ceiling without requiring structural modification. But in some cases, particularly with full-height floor-to-ceiling systems, the ceiling structure needs to be assessed to confirm it can accept the load. This is a conversation your installer should initiate, not one you should need to ask about.
Acoustic performance expectations: Standard glass partitions reduce sound transmission meaningfully compared to an open plan, but they don't provide the acoustic separation of a solid wall. If true acoustic privacy is required, for a recording space, a practice room, or a workspace where sensitive conversations are routine, acoustic-rated laminated glass should be specified from the beginning rather than added as an afterthought.
Cleaning and maintenance: Interior glass partitions are genuinely low-maintenance; a weekly wipe with a good glass cleaner keeps them looking pristine. The one practical point worth noting is that fingerprints are more visible on interior glass in a residential setting than in a commercial one, because people move through home spaces more casually. Lightly textured or frosted glass options are worth considering for any partition that will be within easy reach of children.
Building permits: In most residential interior partition applications, a building permit is not required. However, this varies by jurisdiction and by the specifics of the installation. Your installer should be able to clarify the requirements for your specific project before work begins.
Glass Partitions and Charleston's Historic Homes: A Special Note
The question of how glass partitions interact with the historic fabric of Charleston's older homes comes up in almost every residential consultation for downtown properties, and it deserves a direct answer.
Interior glass partition installations are, in almost all cases, not subject to the Board of Architectural Review's jurisdiction, which covers exterior changes to buildings in the historic districts but not interior modifications. This means that homeowners in historic Charleston neighborhoods can typically pursue interior glass partition projects without navigating the design review process that exterior renovations require.
From a design standpoint, glass partitions sit unusually well within historic interiors precisely because of their visual neutrality. They don't import a competing material language into a space that has original plaster, original wood, original architectural detail. They add modern function, spatial definition, acoustic management, and contemporary design, while allowing all of those historic elements to remain the visual focus of the room. When executed with sensitivity to the proportions and details of the original space, a glass partition in a historic Charleston home tends to look not like an imposition but like a considered addition that the house was always waiting for.
Ready to Explore What Glass Partitions Could Do in Your Home?
The range of residential applications for glass partitions is genuinely wide, wider than most homeowners realize before they start the conversation. From home offices and kitchen zone definition to master suite separations, indoor-outdoor transitions, and display spaces, the right glass partition application can solve real everyday problems while adding a layer of design quality to your home that persists for decades.
The best way to understand which application is right for your specific home is to talk to someone who knows both the material and the local architectural context, someone who has worked in Charleston homes across every style and era and can look at your specific space with experienced eyes.
The team at Gatsby Glass of Charleston brings exactly that combination of glass expertise and local knowledge to every residential consultation. Reach out to schedule your free design consultation; they'll visit your home, understand the space and how you use it, and give you honest, specific recommendations for how glass partitions could work in your particular situation.
Gatsby Glass of Charleston serves homeowners across Charleston, Mount Pleasant, Summerville, West Ashley, James Island, Folly Beach, Isle of Palms, and surrounding South Carolina areas. Call (843) 350-5141 or visit gatsbyglasscharleston.com to schedule your free consultation.